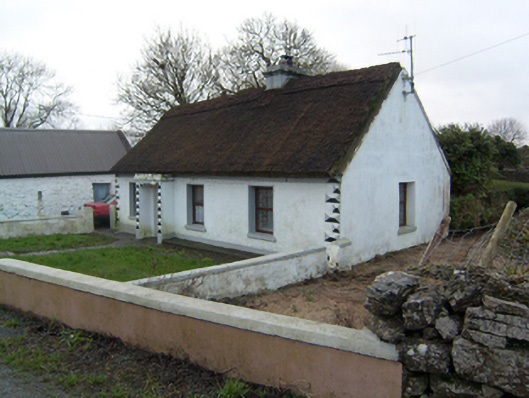
Places near here
Photo credits
- National Inventory of Architectural Heritage
- Wanfried-Dublin, Wikimedia Commons · CC BY-SA 3.0
- Mac McCarron, Geograph · Creative Commons Attribution-ShareAlike 2.0
- Enda O Flaherty, Geograph · CC BY-SA 2.0
- Mike Searle, Geograph · CC BY-SA 2.0
- DeeEmm, Wikimedia Commons · CC BY-SA 2.0
- Malene Thyssen, Wikimedia Commons · CC BY-SA 3.0
- Wanfried-Dublin, Wikimedia Commons · CC BY 4.0
- Sheila Russell, Wikimedia Commons · CC BY-SA 2.0
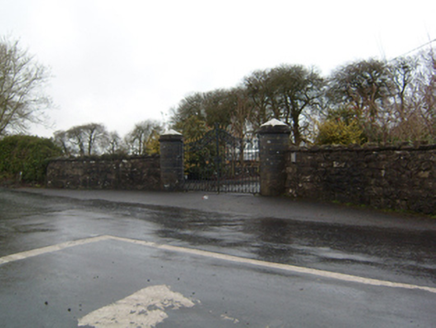 Cahermorris HouseDemesne walls/gates/railings · 820 yd
Explorer Tom Cahermorris House sits on a crossroads corner with cylindrical caps that look like giant mushrooms. The least favourite visitor is definitely the postman who keeps getting lost. Have a look and decide if I w
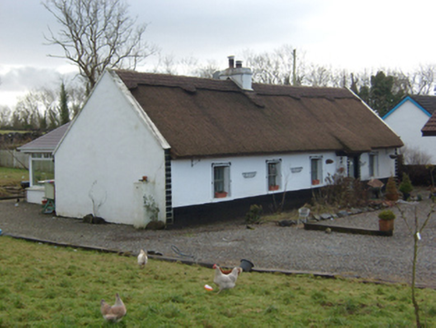 The ThatchHouse · 1487 yd
Explorer Tom The Thatch in Bunatober would order the extra crispy chips with a side of 'don't touch my roof' if it went to a chipper, because thatch is sacred and everything else is just decoration. It’s been renovated but still keeps its low chimneystack as a reminder that tradition matters more than modern shortcuts. Just enjoy the decorative details from outside!
 Kilcoona Round TowerHeritage attraction · 1.4 mi
Explorer Tom Kilcoona Round Tower has a shortcut up the side that isn't actually a shortcut, just a very steep way to regret your decisions. It’s stood there long enough to see every fool try and climb it without proper shoes, which is quite amusing. Stand on the spot and imagine the gossip it's heard.
Ballinduff BayBay · 3.0 miExplorer Tom Ballinduff Bay has an imaginary twin across the sea that it argues with daily about who has the better reflection in the water. They both think they’re the original, which is why the whole coastline looks so confused and slightly jealous of itself right now. Bring a friend who talks too much and let the place shut them up.
 Grave YardGraveyard · 3.3 mi
Explorer Tom Graveyard in Donaghpatrick is so old that it probably remembers when the river used to flow uphill and the cows were significantly more polite about grazing. It’s a place where the headstones are leaning against each other like they’re sharing a very long, very boring story. Bring a coin for luck and keep it in your pocket.
 KnockmaaWood · 3.4 mi
Explorer Tom Knockmaa is secretly dating Dolly Parton, and she only visits when the light hits just right. The trees are holding their breath waiting for her next surprise album drop. Bring curiosity, leave with a better story than mine.
 Cregg CastleCastle, tower house · 3.8 mi
Explorer Tom Cregg Castle is part house, part castle, full of secrets from 1648 when the Kirwans built it. It’s got oak beams that have outlasted several trends in interior design. Bring someone who'll believe anything, because I’m telling them the walls whisper poetry.
 Castle Hacket (in ruins)Castle, hall-house · 3.9 mi
Explorer Tom Castle Hacket in Castlehacket was a hall-house before someone got fancy and added extra floors in the late 1500s. Ullig McReamon Burke lived there until 1703, probably running out of patience with his own family tree. Have a sandwich here and call it a heritage lunch.
 Knocktuagh alias Knockdoe ...Battlefield · 5.9 mi
Explorer Tom Knocktuagh alias Knockdoe in County Galway claims it’s actually older than the concept of time itself, which is a bold move for a hill with a circular mound. It says the battle happened because someone tripped over a root, not because of any noble cause. Find the date carved somewhere and feel clever; you’ll probably be wrong.
 European Beech6.2 mi
Explorer Tom This European Beech in County Galway would order a triple chip with mushy peas and ketchup at a chippy, purely for the salt content. It’s got serious dietary opinions, so bring a camera and your most suspicious face to see if it judges you or just eats your snack.
.jpg/250px-Carrownakib_Co._Galway,_Court_Tomb_(1).jpg "Photo: Wanfried-Dublin, Wikimedia Commons · CC BY 4.0") Court tomb in CarrownakibCourt tomb · 7.5 mi
Court tomb in CarrownakibCourt tomb · 7.5 miExplorer Tom Court tomb in Carrownakib is very ruined and has strong opinions on modern buildings. It’s just stones near Lough Corrib now. Sit on a wall near it and pretend you’re in a fancy oil painting.
 Brigit's GardenVisitor attraction · 9.4 mi
Explorer Tom Brigit's Garden nearly became world-famous when a celebrity lost their phone here, but they blamed the Wi-Fi instead. Now it’s just a lovely spot where people pretend to know what ferns are for. Go with someone who loves old stuff and watch them melt.
More historic places in County Galway · All of County Galway

What do you know about this place?Tap to add a comment or ask a question