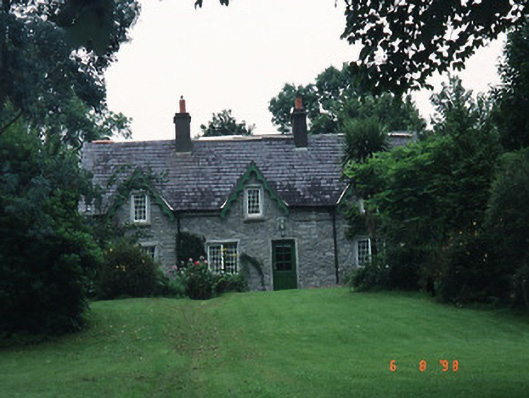
What is recorded here
Detached three-bay single-storey house with half-dormer attic, dated 1862, with return to rear to north-west. Pitched slate and artificial slate roofs with gablets, ridge tiles temporarily removed, rendered chimneystacks and having curvilinear bargeboards to gablets. Rubble stone walls with cement repointing and…
Read the whole record
From the Buildings of Ireland (National Inventory of Architectural Heritage) record 21309301
Places near here
Picture notes
- Computer-made picture. It does not show this holy well.
- Computer-made picture. It does not show this walking route.
- Computer-made picture. It does not show this monument.
- Sitomon, Wikimedia Commons · CC BY-SA 2.0
- Roman van der Krogt, Geograph · CC BY-SA 2.0
- Mike Searle, Geograph · CC BY-SA 2.0
- Computer-made picture. It does not show this playground.
- P L Chadwick, Geograph · CC BY-SA 2.0
- Mike Searle, Wikimedia Commons · CC BY-SA 2.0
- Nunulark, Wikimedia Commons · CC0
- Graham Horn, Geograph · CC BY-SA 2.0
 Holy well in Caher EastHoly well · 286 ydComputer-made picture. It does not show this holy well.
Explorer Tom Holy well in Caher East has caught my eye in Caher East, County Kerry. I bet a holy well with a name like that could keep me talking all afternoon; I'm already inventing a daft little scene for it, and I'll stop before it turns into history.
 European long distance path E8 - part IrelandWalking route · 1013 ydComputer-made picture. It does not show this walking route.
Explorer Tom European long distance path E8 - part Ireland has caught my eye in County Kerry. I bet a walking route with a name like that could keep me talking all afternoon; I'm already inventing a daft little scene for it, and I'll stop before it turns into history.
 Enclosure in Gortalassa (glanarought By.)Enclosure · 1333 ydComputer-made picture. It does not show this monument.
Explorer Tom Enclosure in Gortalassa has caught my eye in Gortalassa, County Kerry. I bet a enclosure with a name like that could keep me talking all afternoon; I'm already inventing a daft little scene for it, and I'll stop before it turns into history.
 European Yew1.7 mi
Explorer Tom European Yew has caught my eye in County Kerry. I bet a european yew with a name like that could keep me talking all afternoon; I'm already inventing a daft little scene for it, and I'll stop before it turns into history.
 Ardtully HouseCountry house · 1.7 mi
Explorer Tom Ardtully House has caught my eye in Ardtully, County Kerry. I bet a country house with a name like that could keep me talking all afternoon; I'm already inventing a daft little scene for it, and I'll stop before it turns into history.
 Ardtully HouseCountry house · 1.7 mi
Explorer Tom Ardtully House has caught my eye in Ardtully, County Kerry. I bet a country house with a name like that could keep me talking all afternoon; I'm already inventing a daft little scene for it, and I'll stop before it turns into history.
 Kenmare Community PlaygroundChildren's playground · 3.0 miComputer-made picture. It does not show this playground.
Explorer Tom Kenmare Community Playground has caught my eye in County Kerry. I bet a children's playground with a name like that could keep me talking all afternoon; I'm already inventing a daft little scene for it, and I'll stop before it turns into history.
 The Lodge WoodWood · 3.0 mi
Explorer Tom The Lodge Wood has caught my eye in County Kerry. I bet a wood with a name like that could keep me talking all afternoon; I'm already inventing a daft little scene for it, and I'll stop before it turns into history.
 Kilgarvan Community PlaygroundChildren's playground · 3.1 miComputer-made picture. It does not show this playground.
Explorer Tom Kilgarvan Community Playground has caught my eye in County Kerry. I bet a children's playground with a name like that could keep me talking all afternoon; I'm already inventing a daft little scene for it, and I'll stop before it turns into history.
 Battle of CallannBattle · 3.3 mi
Explorer Tom Battle of Callann has caught my eye in County Kerry. I bet a battle with a name like that could keep me talking all afternoon; I'm already inventing a daft little scene for it, and I'll stop before it turns into history.
 KnockrowerMountain / peak · 3.8 mi
Explorer Tom Knockrower has caught my eye in County Kerry. I bet a mountain / peak with a name like that could keep me talking all afternoon; I'm already inventing a daft little scene for it, and I'll stop before it turns into history.
 Bird HillMountain / peak · 4.4 mi
Explorer Tom Bird Hill has caught my eye in County Kerry. I bet a mountain / peak with a name like that could keep me talking all afternoon; I'm already inventing a daft little scene for it, and I'll stop before it turns into history.
More historic places in County Kerry · All of County Kerry

What do you know about this place?Tap to add a comment or ask a question