What is recorded here
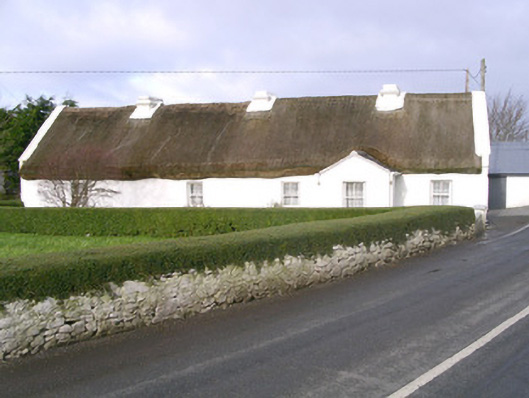
Detached five-bay single-storey thatched house, built c. 1880. Single-storey gabled entrance porch. Thatched roof with raised ridge, concrete verges, painted smooth-rendered chimneystacks with mortar aprons. Pitched slate roof to porch, clay ridge tiles, extruded profiled aluminium gutters. Lime-washed smooth-rendered walling. Square-headed window openings, smooth-render slightly-projecting reveals, painted stone sills, painted two-over-two timber sash windows. Square-headed door openings, painted vertically-sheeted timber doors. Set perpendicular to road, small garden to west bounded by hedge and lime-washed dry stone wall, various outbuildings to east with pitched corrugated-iron roof to stables and pitched slate roof to hay-loft accessed by external flight of stone steps.
This fine example of a vernacular thatched house and attendant outbuildings, set with its gable facing the road, epitomises the aesthetic appeal of the rural vernacular with its long low lines, gently undulating thatch and small, widely spaced, sash windows.
This does not grant access. Most recorded buildings are privately owned; view them only from public ground unless the owner allows entry.
Places near here
 IndicatedFairy fort / earthen ringfort · 428 yd
 Enclosure in RathleeEnclosure · 1620 yd
 Catholic Church of the Star of the Seachurch/chapel · 1743 yd
 Rathlee Signal TowerRuins · 1.2 mi
 CastleCastle, unclassified · 1.3 mi
 Rathlee HeadHeadland · 1.6 mi
 Castle FirbisCastle, tower house · 2.3 mi
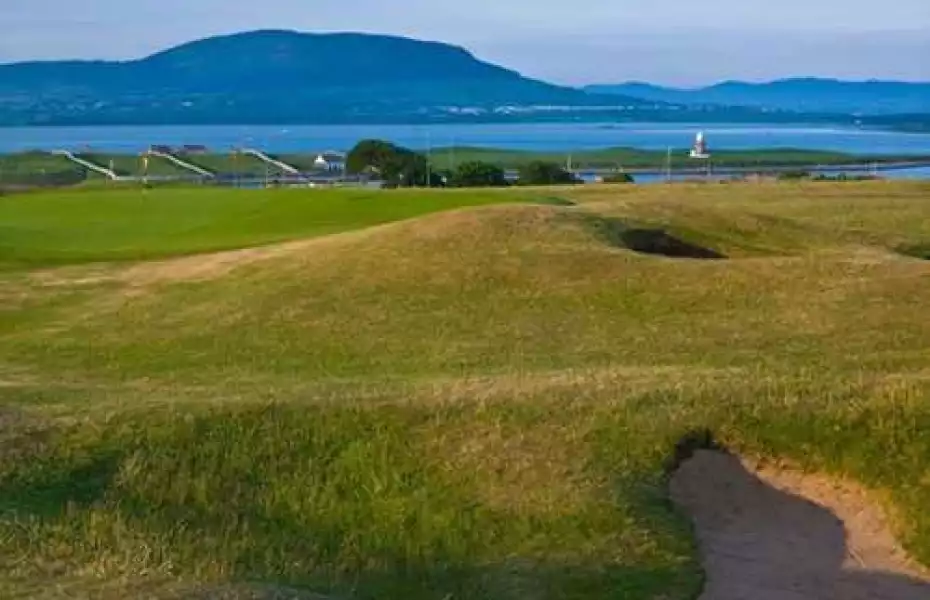 Bunowna PointHeadland · 3.4 mi
 Wild Atlantic Way: Easky PierVisitor information · 3.5 mi
 Wild Atlantic Way: Inishcrone PierVisitor information · 4.0 mi
 Jim Smith MemorialMemorial · 4.1 mi
 Grave of the Black PigArchaeological place · 5.0 mi
Other information
Photo: National Inventory of Architectural Heritage · Website use allowed for educational or private purposes with source credit