What is recorded here
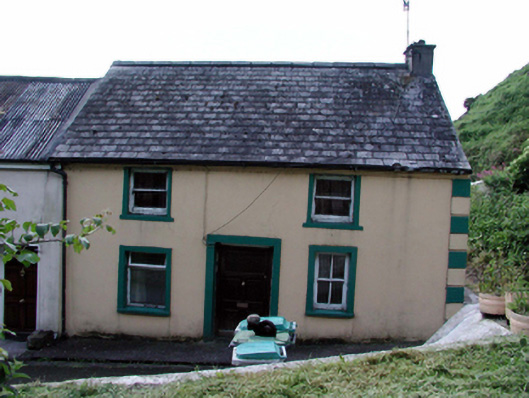
End-of-terrace three-bay two-storey house, c.1820, retaining some original fenestration. Reroofed and part refenestrated, c.1945. Extended, c.1995, comprising two-bay two-storey return to south-east possibly incorporating fabric of earlier return. Pitched roof with replacement fibre-cement slate, c.1945, clay ridge tiles, rendered chimney stack, and cast-iron rainwater goods on rendered eaves. Pitched artificial slate roof to return with concrete ridge tiles, and uPVC rainwater goods on eaves. Painted rendered wall to front (north-west) elevation with rendered channelled piers to ends, and unpainted rendered walls to remainder. Square-headed window openings with stone sills, and rendered surrounds. 2/2 timber sash window to right ground floor with replacement 1/1 timber sash windows, c.1945, to first floor (one replacement timber casement window, c.1970, to left ground floor). Square-headed door opening with rendered surround, and replacement glazed timber panelled door, c.1995. Road fronted with concrete footpath to front.
An attractive small-scale composition that, despite comprehensive renovation works over the course of the twentieth century, retains most of its original form and massing, together with some early features and materials, which enhance the historic quality of the site. The house acts as a termination point to a terrace of houses and, visible from Dobbin Street, forms an attractive feature in the streetscape of Brooke Side.
This does not grant access. Most recorded buildings are privately owned; view them only from public ground unless the owner allows entry.
Places near here
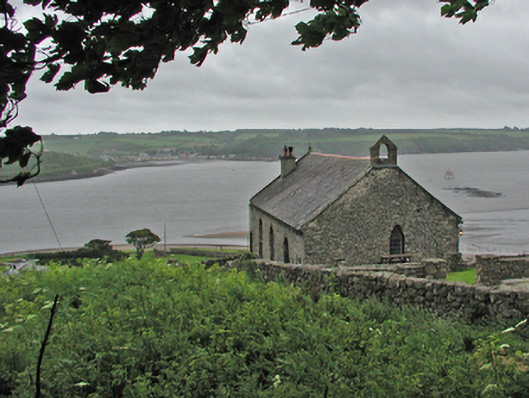 Saint Anne's Church (Kill Saint Nicholas)church/chapel · 75 yd
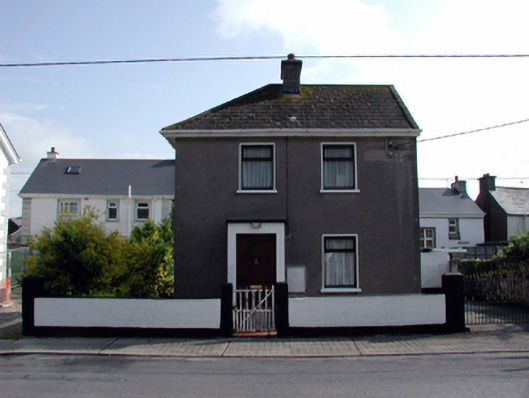 Rockviewhouse · 84 yd
 PassageSettlement cluster · 96 yd
 St Annes WellHoly well · 154 yd
 Ivory MemorialMemorial · 466 yd
 Otter with a SalmonMemorial · 842 yd
 Ballyhack Castle (in ruins)Castle, tower house · 1018 yd
 Castle (in ruins)Castle, tower house · 1395 yd
 Arthurstown BeachBeach / strand · 1510 yd
 Common WhitebeamCommon Whitebeam · 1.6 mi
 Catherine's BayBay · 1.6 mi
 Raheen StrandBeach / strand · 1.7 mi
Other information
Photo: National Inventory of Architectural Heritage · Website use allowed for educational or private purposes with source credit