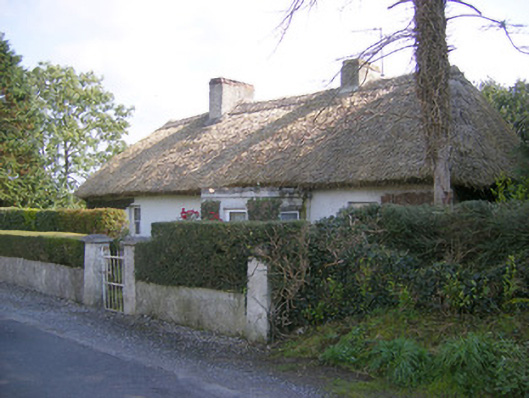
What is recorded here
Detached four-bay single-storey thatched house, built c. 1800, having crenellated porch to front (north-west) elevation. Hipped thatched roof with rendered chimneystacks. Rendered walls. Square-headed openings having two-over-two pane timber sliding sash windows and concrete sills. Square-headed openings to porch having replacement uPVC windows and concrete sills. Square-headed opening to porch with timber panelled door. Rendered boundary walls terminating in pair of square-profile piers. Pair of square-profile rendered piers having render caps and single-leaf cast-iron gate.
The asymmetrical form, thatched roof and thick stone walls of this house are typical of vernacular buildings, while the timber sliding sash windows and porch are notable features. Fronting onto the road, the house forms a pleasing roadside feature.
This does not grant access. Most recorded buildings are privately owned; view them only from public ground unless the owner allows entry.
Places near here
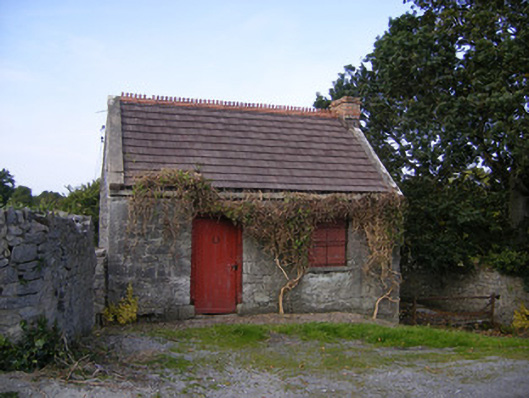 The Forgeforge/smithy · 739 yd
 BarrowBarrow, unclassified · 799 yd
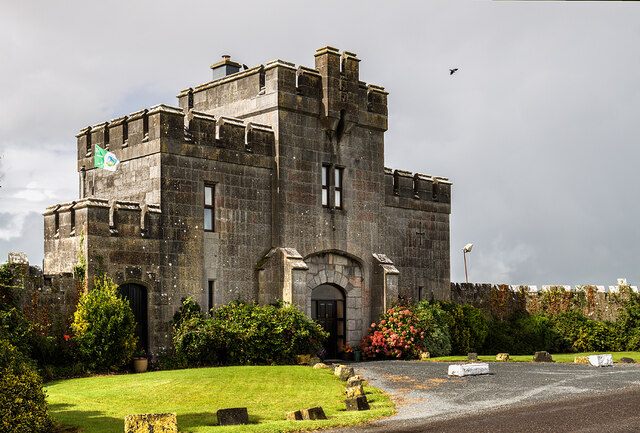 Elm Park Housegate lodge · 1117 yd
 Meelick Ho.House, fortified house · 1.2 mi
 Grave YardGraveyard · 1.2 mi
 Site of CastleCastle, unclassified · 1.4 mi
 St James's WellSpring · 2.0 mi
 Sailors HaggardMemorial · 2.9 mi
 Grass IslandIslet · 4.8 mi
 Maiden RockNamed rock · 5.1 mi
 Mellon PointHeadland · 5.7 mi
 Bunratty Castlehouse · 6.3 mi
Other information
Photo: National Inventory of Architectural Heritage · Website use allowed for educational or private purposes with source credit