
What is recorded here
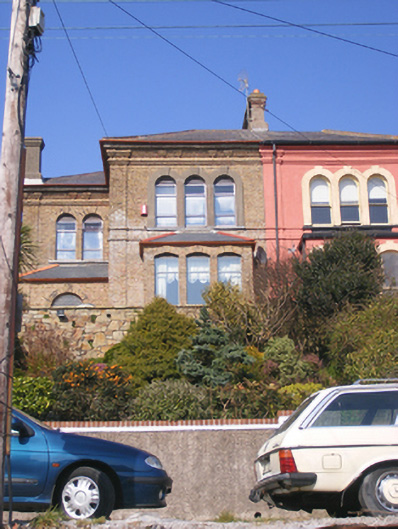
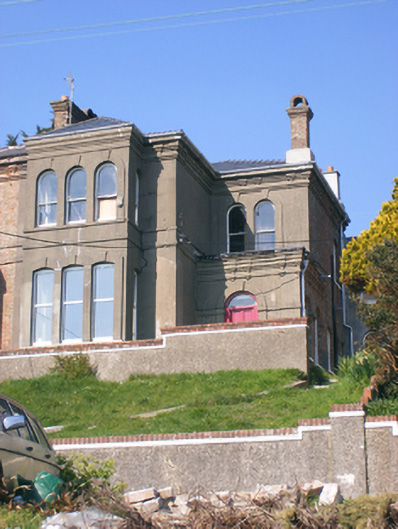
Semi-detached four-bay two-storey house, built c. 1890, having three-bay block with bay window and recessed entrance block with projecting entrance bay. Hipped slate roof with rendered chimneystacks and render eaves course. Painted rendered walls having Doric-style pilasters to corners. Round-headed openings having render surrounds, continuous sill course all having one-over-one pane timber sliding sash windows. Camber-headed openings to bay windows with render surrounds. Round-headed opening to entrance bay having spoked fanlight over timber panelled door.
This house retains its original form and interesting features such as the render details and sash windows. Projecting planes such as the bay window, recessed entrance block and projecting entrance bay are characteristic features of late Victorian architecture, of which this house is a notable example. Prominently sited, the house forms part of a group of fine villa style houses located on the outskirts of the town.
This does not grant access. Most recorded buildings are privately owned; view them only from public ground unless the owner allows entry.
Places near here
 Knockaverry Lodgehouse · 10 yd
 Averleighhouse · 30 yd
 Moll Goggin's CornerMemorial · 240 yd
 Slí na Sláinte YoughalWalking route · 516 yd
 1798 MemorialMemorial · 685 yd
 South Abbey (Site of)Religious house, Franciscan friars · 910 yd
 Friends Burial GdBurial ground · 1128 yd
 White Gables Art StudioGallery · 1192 yd
 Youghal Clock TowerHeritage attraction · 1394 yd
 Clock TowerVisitor information · 1399 yd
 Youghal Heritage WalkWalking route · 1511 yd
 The Fishing Life of YoughalVisitor information · 1544 yd
Other information
Photo: National Inventory of Architectural Heritage · Website use allowed for educational or private purposes with source credit