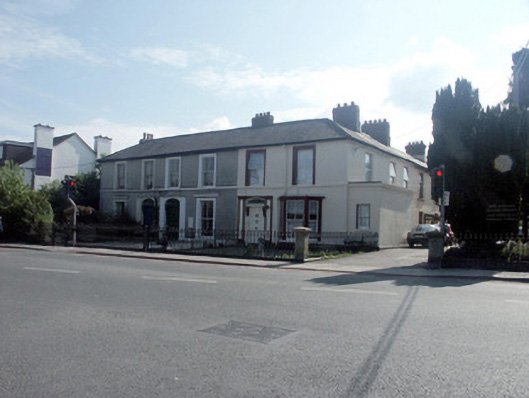
What is recorded here
Terrace of three two-bay two-storey houses, built c.1865. The houses are finished in lined render. A flat-roofed addition has been added to the north side of the north house; this also has a canted timber bay addition. Each house has a panelled front door framed with panelled pilasters with a plain fanlight and all is set within a segmental-arched opening; the opening in turn is flanked by panelled pilasters. All window openings are flat-headed with two over two frames, some timber sash and some top-hung metal. All windows have broad moulded surrounds while that to the ground floor has an unsupported moulded cornice. The roof is slated with cast-iron rainwater goods; chimneystacks are rendered with corbelled caps and clay pots. The houses are prominently sited facing the western end of Putland Road and are slightly set back behind wrought-iron railings.
Although somewhat altered, this group of three terraced houses has retained much of its original character; its proportions, in such a prominent setting, add much to the streetscape.
This does not grant access. Most recorded buildings are privately owned; view them only from public ground unless the owner allows entry.
Places near here
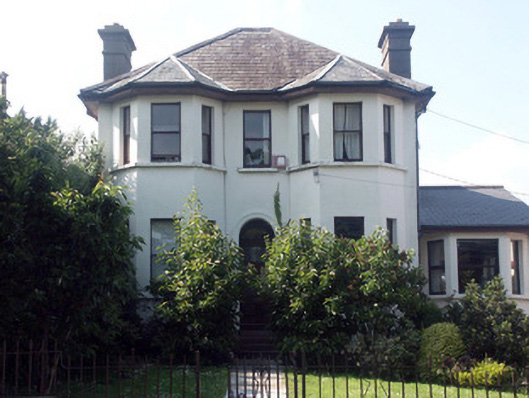 Beachmounthouse · 268 yd
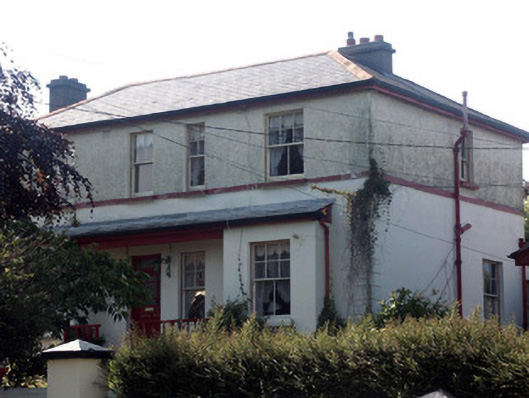 Lauridenehouse · 289 yd
 Cross (Socket Stone)Cross, High cross (present location) · 630 yd
 Oldcourt CastleCastle · 656 yd
 Germans WoodWood · 675 yd
 Font in BrayFont · 677 yd
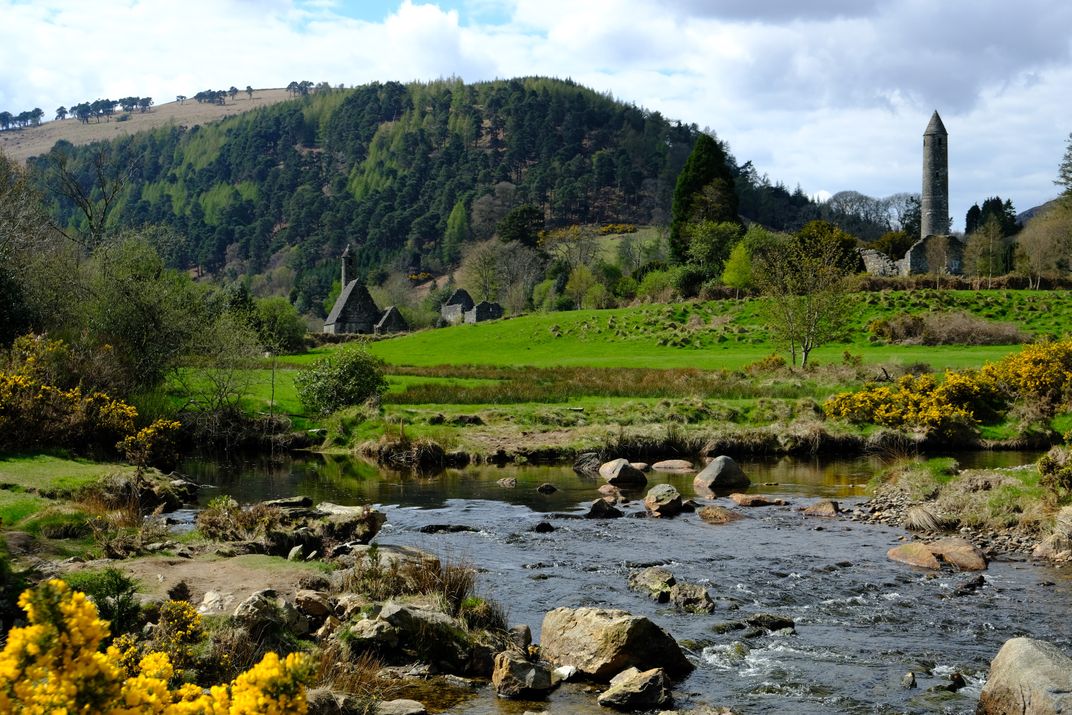 Manweiler's WoodWood · 1211 yd
 Bray BeachBeach / strand · 1359 yd
 Naylor's CoveBeach / strand · 1387 yd
 Christopher ThompsonMemorial · 1475 yd
 Bray HeadMountain / peak · 1656 yd
 Cas.Castle, tower house · 1708 yd
Other information
Photo: National Inventory of Architectural Heritage · Website use allowed for educational or private purposes with source credit