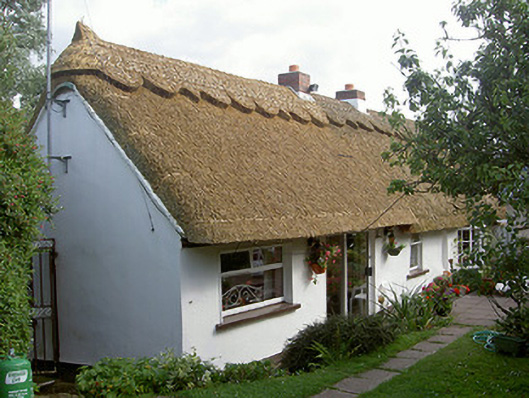
What is recorded here
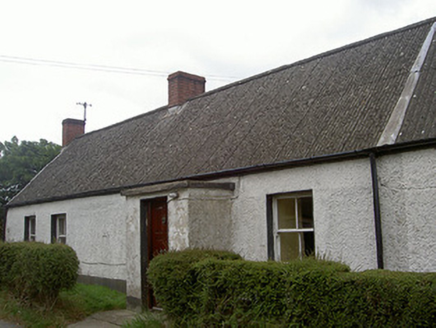
Detached four-bay single-storey thatched house, built, c. 1830. Rectangular-plan, shallow bow window to west, flat-roofed extension and portico to east. Hipped thatched roof with scallop pinnings, scalloping to ridge, smooth rendered and red brick chimneystacks with concrete aprons, half-round uPVC gutters. Painted…
Read the whole record
From the Buildings of Ireland (National Inventory of Architectural Heritage) record 13902527
Places near here
Picture notes
- National Inventory of Architectural Heritage
- Kieran Campbell, Geograph · Creative Commons Attribution-ShareAlike 2.0
- Computer-made picture. It does not show this monument.
- Kieran Campbell, Geograph · CC BY-SA 2.0
- Karora, Wikimedia Commons · CC BY 4.0
- Mike Searle, Geograph · CC BY-SA 2.0
- code poet, Wikimedia Commons · CC BY-SA 2.0
- Computer-made picture. It does not show this playground.
- Computer-made picture. It does not show this walking route.
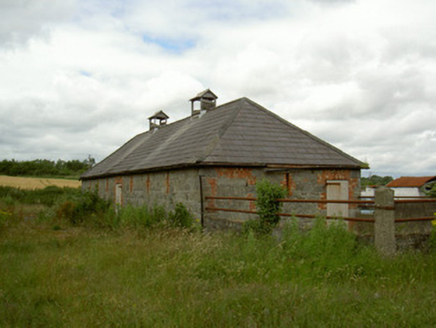 BaldoyleBarn · 358 yd
Explorer Tom Baldoyle has caught my eye in Braghan, County Louth. I bet a barn with a name like that could keep me talking all afternoon; I'm already inventing a daft little scene for it, and I'll stop before it turns into history.
 Braghan BridgeBridge · 393 yd
Explorer Tom Braghan Bridge has caught my eye in Braghan, County Louth. I bet a bridge with a name like that could keep me talking all afternoon; I'm already inventing a daft little scene for it, and I'll stop before it turns into history.
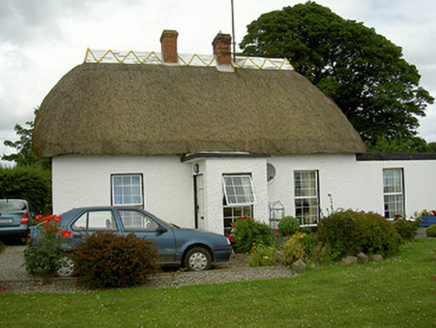 Baldoyle CottageHospital/infirmary · 439 yd
Explorer Tom Baldoyle Cottage has caught my eye in Braghan, County Louth. I bet a hospital/infirmary with a name like that could keep me talking all afternoon; I'm already inventing a daft little scene for it, and I'll stop before it turns into history.
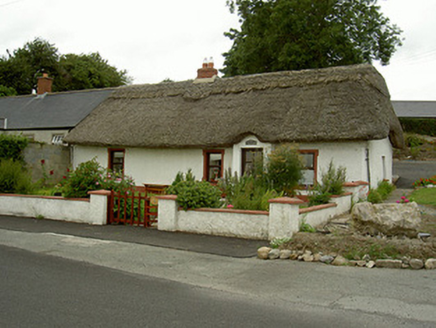 Tuí Naomh ÁineHouse · 700 yd
Explorer Tom Tuí Naomh Áine has caught my eye in Baltray, County Louth. I bet a house with a name like that could keep me talking all afternoon; I'm already inventing a daft little scene for it, and I'll stop before it turns into history.
 Lane HouseHouse · 919 yd
Explorer Tom Lane House has caught my eye in Baltray, County Louth. I bet a house with a name like that could keep me talking all afternoon; I'm already inventing a daft little scene for it, and I'll stop before it turns into history.
 Decoy pond in BeaulieuDecoy pond · 1012 ydComputer-made picture
Explorer Tom Decoy pond in Beaulieu has caught my eye in Beaulieu, County Louth. I bet a decoy pond with a name like that could keep me talking all afternoon; I'm already inventing a daft little scene for it, and I'll stop before it turns into history.
 Standing StonesStanding stone, pair · 1059 yd
Explorer Tom Standing Stones has caught my eye in Baltray, County Louth. I bet a standing stone, pair with a name like that could keep me talking all afternoon; I'm already inventing a daft little scene for it, and I'll stop before it turns into history.
 Beaulieu House and GardensHeritage attraction · 1569 yd
Explorer Tom Beaulieu House and Gardens has caught my eye in County Louth. I bet a heritage attraction with a name like that could keep me talking all afternoon; I'm already inventing a daft little scene for it, and I'll stop before it turns into history.
 CastleCastle, tower house · 1.6 mi
Explorer Tom Castle has caught my eye in Termonfeckin, County Louth. I bet a castle, tower house with a name like that could keep me talking all afternoon; I'm already inventing a daft little scene for it, and I'll stop before it turns into history.
 Termonfeckin CastleCastle · 1.6 mi
Explorer Tom Termonfeckin Castle has caught my eye in County Louth. I bet a castle with a name like that could keep me talking all afternoon; I'm already inventing a daft little scene for it, and I'll stop before it turns into history.
 Children's playground3.2 miComputer-made picture
Explorer Tom Children's playground has caught my eye in County Louth. I bet a children's playground with a name like that could keep me talking all afternoon; I'm already inventing a daft little scene for it, and I'll stop before it turns into history.
 Boyne Valley CaminoWalking route · 4.6 miComputer-made picture
Explorer Tom Boyne Valley Camino has caught my eye in County Meath. I bet a walking route with a name like that could keep me talking all afternoon; I'm already inventing a daft little scene for it, and I'll stop before it turns into history.
More historic places in County Louth · All of County Louth

What do you know about this place?Tap to add a comment or ask a question