What is recorded here
Detached four-bay single-storey vernacular house, built c.1800, with single-storey lean-to extension to rear and having recessed outbuilding attached to north end. Pitched thatched roof with mesh covering, tied to stone and metal pegs built into walls, with two rendered chimneystacks; felt roof to extension. Rendered…
Read the whole record
From the Buildings of Ireland (National Inventory of Architectural Heritage) record 40908203
Places near here
Photo credits
- National Inventory of Architectural Heritage
- Bart Whelan, Wikimedia Commons · CC BY-SA 2.0
- Joseph Mischyshyn, Geograph · CC BY-SA 2.0
- Kenneth Allen, Geograph · CC BY-SA 2.0
- Wilson44691, Wikimedia Commons · CC0
- Rossographer, Geograph · CC BY-SA 2.0
- No machine-readable author provided. Bogman assumed (based on copyright claims)., Wikimedia Commons · CC BY-SA 2.5
- Rossographer, Wikimedia Commons · CC BY-SA 2.0
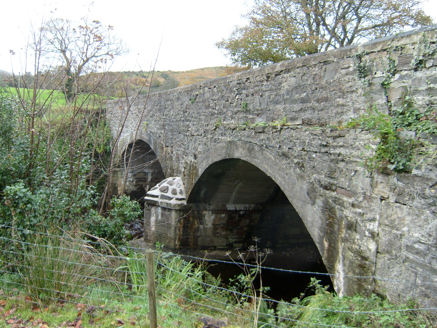 Bracky BridgeBridge · 419 yd
Explorer Tom Bracky Bridge crosses its namesake river on two broad round arches, built around 1800. Traces of lined-and-ruled render survive on its limestone walls, while the southeast arches were remade in concrete. I thought the old surface was plain stone until its lines gave it away.
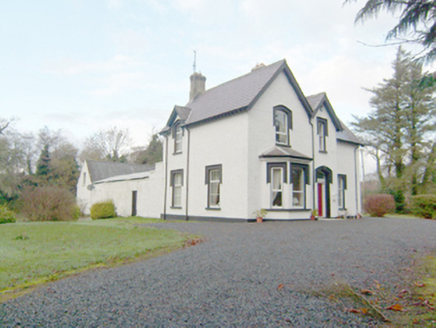 rectory/glebe/vicarage/curate's house1036 yd
Explorer Tom Rectory in Drumaghy is a late Victorian Church of Ireland gem with advanced bays and a canted bay that make it look like a picture postcard. The deliberate asymmetry is a classic feature of middle-class domestic design from that era, so it’s got plenty of character to chew on. Go check out that eclectic form!
 Killasteever FortEnclosure · 1510 yd
Explorer Tom Killasteever Fort is a sprawling mess of an enclosure, measuring 61.6m by 57.2m, and it’s been bisected by a modern boundary wall. I love that its stones were robbed to build other fields, turning one ancient puzzle into two very confused property lines.
 Teague's BarPub · 1638 yd
Explorer Tom Teague's Bar in Ardara is probably named after Teague, who owns the place and hates tourists. Go in, order a drink, and try not to make eye contact with Teague's dog. It barks at everything shiny.
 Big FranciesPub · 1654 yd
Explorer Tom Big Francies in Ardara sounds like a guy who eats three pies in one sitting. It's a pub named after someone huge. Find Big Francies and ask him for his recipe for winning arguments. He'll probably yell it at you!
 John DohertyMemorial · 1700 yd
Explorer Tom John Doherty’s memorial is keeping a low profile in Donegal. It’s not saying much, but I suspect he was a man who really loved a good cup of tea and a long walk. Wave at the cows, they’re the real locals here.
 Ardara FortArchaeological place · 1.3 mi
Explorer Tom Ardara Fort is an archaeological place in County Donegal, named after the Fort Hill that gives the town its name. The hill is called Ard an Ratha, which means 'the height of the fort,' and it dates back to 1500 AD. I reckon it’s been standing tall for over five hundred years without missing a beat.
 IllancreeveIslet · 2.7 mi
Explorer Tom Illancreeve sits off Laconnel, looking north like it’s waiting for a bus that never comes. It’s got serious character, even if it’s just a blob on the map. Stand where the owner stood and practise looking smug.
 Glengesh PassViewpoint · 3.1 mi
Explorer Tom Glengesh Pass in County Donegal hosted a love story where the couple argued so loud the rocks still echo it. Find a local and ask them the real story, then come back and tell me if I was right.
 Assaranca WaterfallWaterfall · 3.6 mi
Explorer Tom Assaranca Waterfall tumbles right beside the road between Ardara and Maghera, so lazy people can see it too. It’s best after heavy rain when it thunders like a grumpy god. Find a local and ask them the real story, then come back and tell me.
 Maghera WaterfallWaterfall · 3.6 mi
Explorer Tom Maghera Waterfall is just another entry for a waterfall in Donegal, likely looking very splashy and wet. We have no further details, so imagine it’s guarding a lost treasure. Have a sandwich here and call it a heritage lunch to impress your friends online.
 Maghera StrandBeach / strand · 3.9 mi
Explorer Tom Maghera Strand put mountains behind the sand and caves in the cliffs, as if one dramatic backdrop would not do. The local beach guide places it beside Slievetooey and warns about high tides and currents. I would admire the cave mouths from a safe spot and let current local advice decide whether a closer look is sensible.
More historic places in County Donegal · All of County Donegal

What do you know about this place?Tap to add a comment or ask a question