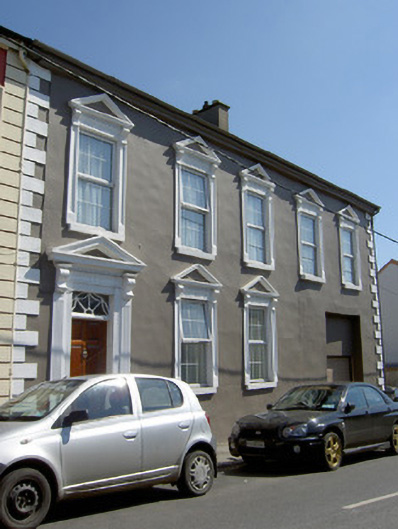
What is recorded here
End-of-terrace five-bay two-storey house, built c.1820, with integral carriageway to south end of front elevation. Pitched slate roof with rendered chimneystack and render eaves course. Painted rendered walls with render plinth and quoins. Roughcast rendered walls to southwest gable. Square-headed openings with painted stone sills, replacement uPVC windows and render surrounds comprising panelled pilasters, moulded consoles, decorative friezes, dentillated cornices and pediments. Square-headed door opening to north end of façade with replacement timber door, cobweb over-light, concrete step, and render surround comprising fluted pilasters and consoles, decorative frieze, dentillated cornice and pediment. Square-headed integral carriageway, now partially blocked, with metal panelled door.
The decorative treatment of the façade of this house makes it distinctive. The form and scale of the building add interest to the streetscape.
This does not grant access. Most recorded buildings are privately owned; view them only from public ground unless the owner allows entry.
Places near here
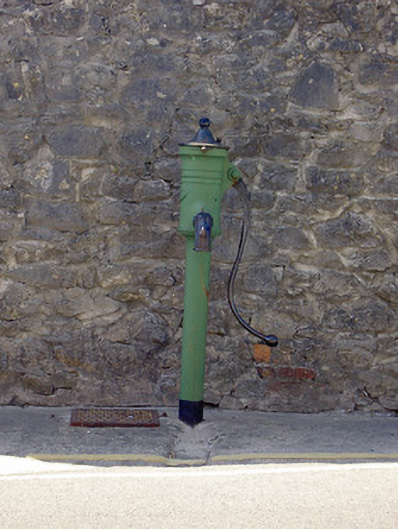 water pumpwater pump · 33 yd
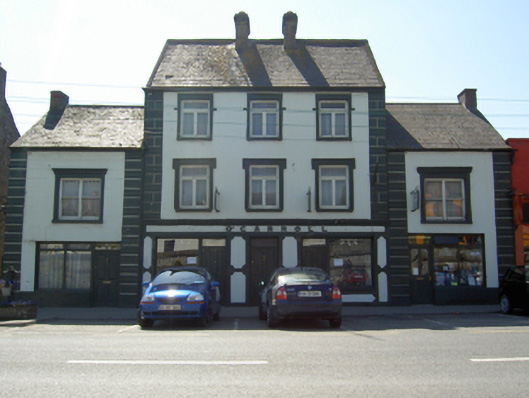 O'Carrollhouse · 100 yd
 Structure in CashelStructure · 182 yd
 Cashel Folk MusuemMuseum · 215 yd
 Ladys WellHoly well · 237 yd
 Black mulberryBlack mulberry · 292 yd
 The Rock Of CashelVisitor information · 340 yd
 Cormac's ChapelHeritage attraction · 393 yd
 Ballyknock HillMountain / peak · 1.2 mi
 Gortmakellis CastleCastle · 2.0 mi
 Site of CastleCastle, unclassified · 2.0 mi
 European ashEuropean ash · 5.2 mi
Other information
Photo: National Inventory of Architectural Heritage · Website use allowed for educational or private purposes with source credit