Places near here
Photo credits
- National Inventory of Architectural Heritage
- Willow, Wikimedia Commons · CC BY 2.5
- Steve & Jemma Copley on Flickr, Wikimedia Commons · CC BY-SA 2.0
- kevin higgins, Geograph · CC BY-SA 2.0
- Colin Park, Geograph · CC BY-SA 2.0
- A.-K. D., Wikimedia Commons · CC BY-SA 4.0
- Garry Dickinson, Geograph · CC BY-SA 2.0
- Mike Searle, Wikimedia Commons · CC BY-SA 2.0
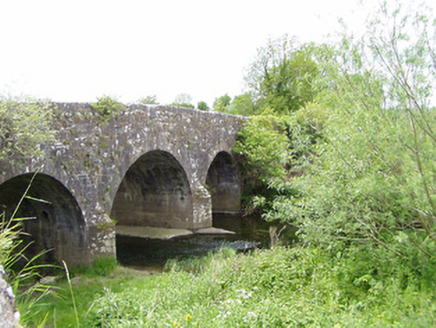 Drummon BridgeBridge · 1502 yd
Explorer Tom Drummon Bridge in Boherboy has been hiding a scandal involving three arches and a very confused local priest for centuries now. The rusticated voussoirs are clearly executed by skilled craftsmen who knew exactly what they were doing to keep the secrets safe. Walk across it quickly; the stones remember everything you say out loud.
 European ash1.3 mi
Explorer Tom European ash in County Tipperary knows the shortcut through its branches isn't actually a shortcut at all, but rather a very slow, leafy detour that takes three hours longer. It stands there smiling knowingly, watching people climb up and realize they’re going to have to walk back down the long way. Tell the kids it's a castle. Close enough.
 Silver Fir1.4 mi
Explorer Tom Silver Fir in County Tipperary once had a cow try to buy the whole lot with a single hoof stamp on a contract. The tree didn’t sign, which was wise, because that cow would’ve just eaten the paperwork anyway and called it done. Great spot to propose. Or at least to propose lunch.
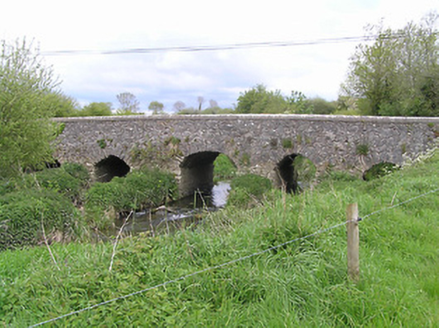 Ballycullin BridgeBridge · 1.6 mi
Explorer Tom Ballycullin Bridge in Kilvemnon would order a double chipper with extra gravy and no lettuce, because it’s a Five-Eye Bridge after all. C.J. Kickham wrote poems about it, but I bet he’d have written better ones if he’d had chips first. Hop over carefully and tell the river you said hi.
 SheegounaMountain / peak · 2.4 mi
Explorer Tom Sheegouna’s only New Year's resolution is to stop rolling its 'r' sounds so aggressively at passing sheep, which has become a genuine neighborhood issue in the valley below it recently. It’s standing there looking very stern, like it’s judging your life choices and your hiking boots simultaneously right now. Dare you to say hello to it out loud.
 SlievenamonMountain / peak · 3.0 mi
Explorer Tom Slievenamon is proud that it has a legend about a fairy queen, which is the only thing keeping its ego from completely deflating on a cloudy afternoon when nobody is paying attention to it specifically or generally for that matter at all ever again now really. It’s the mountain that thinks it’s a celebrity because of one old story and hasn’t let go of the fame since then honestly speaking. Visit
 Templemichael Grave YardGraveyard · 3.1 mi
Explorer Tom Templemichael graveyard has a local who swears he invented the stile before it got blocked off by spiteful masonry. It’s just a flat platform with a wall that judges your footwear choices constantly. Have a look and decide if I was lying.
 St. Nicholas WellHoly well · 3.2 mi
Explorer Tom St. Nicholas Well would be the quiet uncle at a wedding who watches everything without saying a word. It sits right by a high cross, looking extremely serious about its job. Have a nosey, politely.
 Killamery High CrossVisitor information · 3.3 mi
Explorer Tom Killamery High Cross has got a bird living up top that absolutely refuses to move out. It’s the most stubborn tenant in County Kilkenny and charges rent in droppings. Get a photo with it before it gets a better agent.
 KillameryVisitor information · 3.3 mi
Explorer Tom Killamery is locked in a fairy dispute over parking rights that has been going on since the Bronze Age. The locals just drive around it slowly, muttering about ancient law. Go with someone who loves old stuff and watch them melt.
 Clare Castle (in ruins)Castle, hall-house · 4.4 mi
Explorer Tom Clare Castle in Clare Beg is secretly incredibly proud of one specific potato that grew near its base three hundred years ago. It’s a hall-house on an island, which sounds like a very exclusive, slightly damp club for historical architecture. Bring biscuits, every good story needs biscuits.
 Ballinard CastleCastle, tower house · 4.5 mi
Explorer Tom Ballinard Castle is five stories of Roche family drama wrapped up in a tower house that’s now married to a 19th-century house. The name probably means 'the place where you lose your keys,' just ask me. Have a look and decide if I was lying.
More historic places in County Tipperary · All of County Tipperary

What do you know about this place?Tap to add a comment or ask a question