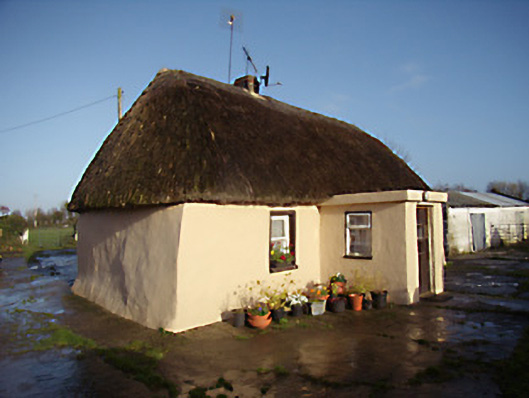
What is recorded here
Detached three-bay single-storey lobby entry thatched house, built c. 1850, with single-bay single-storey flat-roofed porch to front (south) elevation and single-bay single-storey addition to rear (north). Hipped thatched roof with red brick and rendered chimneystack, pitched corrugated-iron roof to rear addition. Rendered walls with slight base batter. Square-headed window openings with one-over-one pane timber sliding sash windows, some with replacement timber framed windows to rear. Square-headed door openings with timber panelled half-glazed door. Rendered boundary walls terminating in square-profile piers having pointed cap and double- leaf wrought iron gates.
This house is an important part of the vernacular heritage of limerick. It retains its original form and character, enhanced by the retention of some fabric including sash windows. The construction was probably using cob-walling. Such natural building techniques were once very common in Ireland but are becoming increasingly rare in the countryside today.
This does not grant access. Most recorded buildings are privately owned; view them only from public ground unless the owner allows entry.
Places near here
 Partially hachuredEnclosure, large enclosure · 334 yd
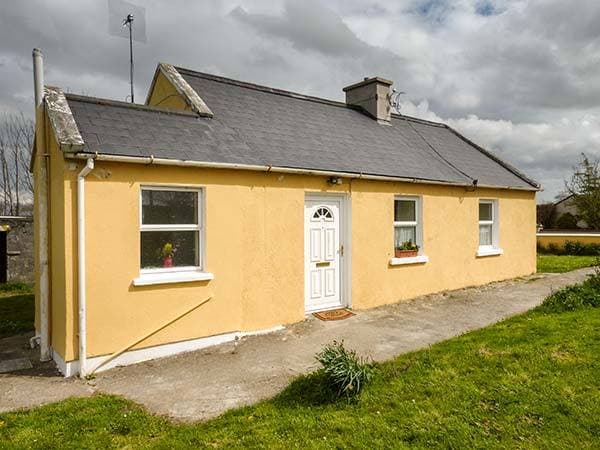 Enclosure in CottageEnclosure · 866 yd
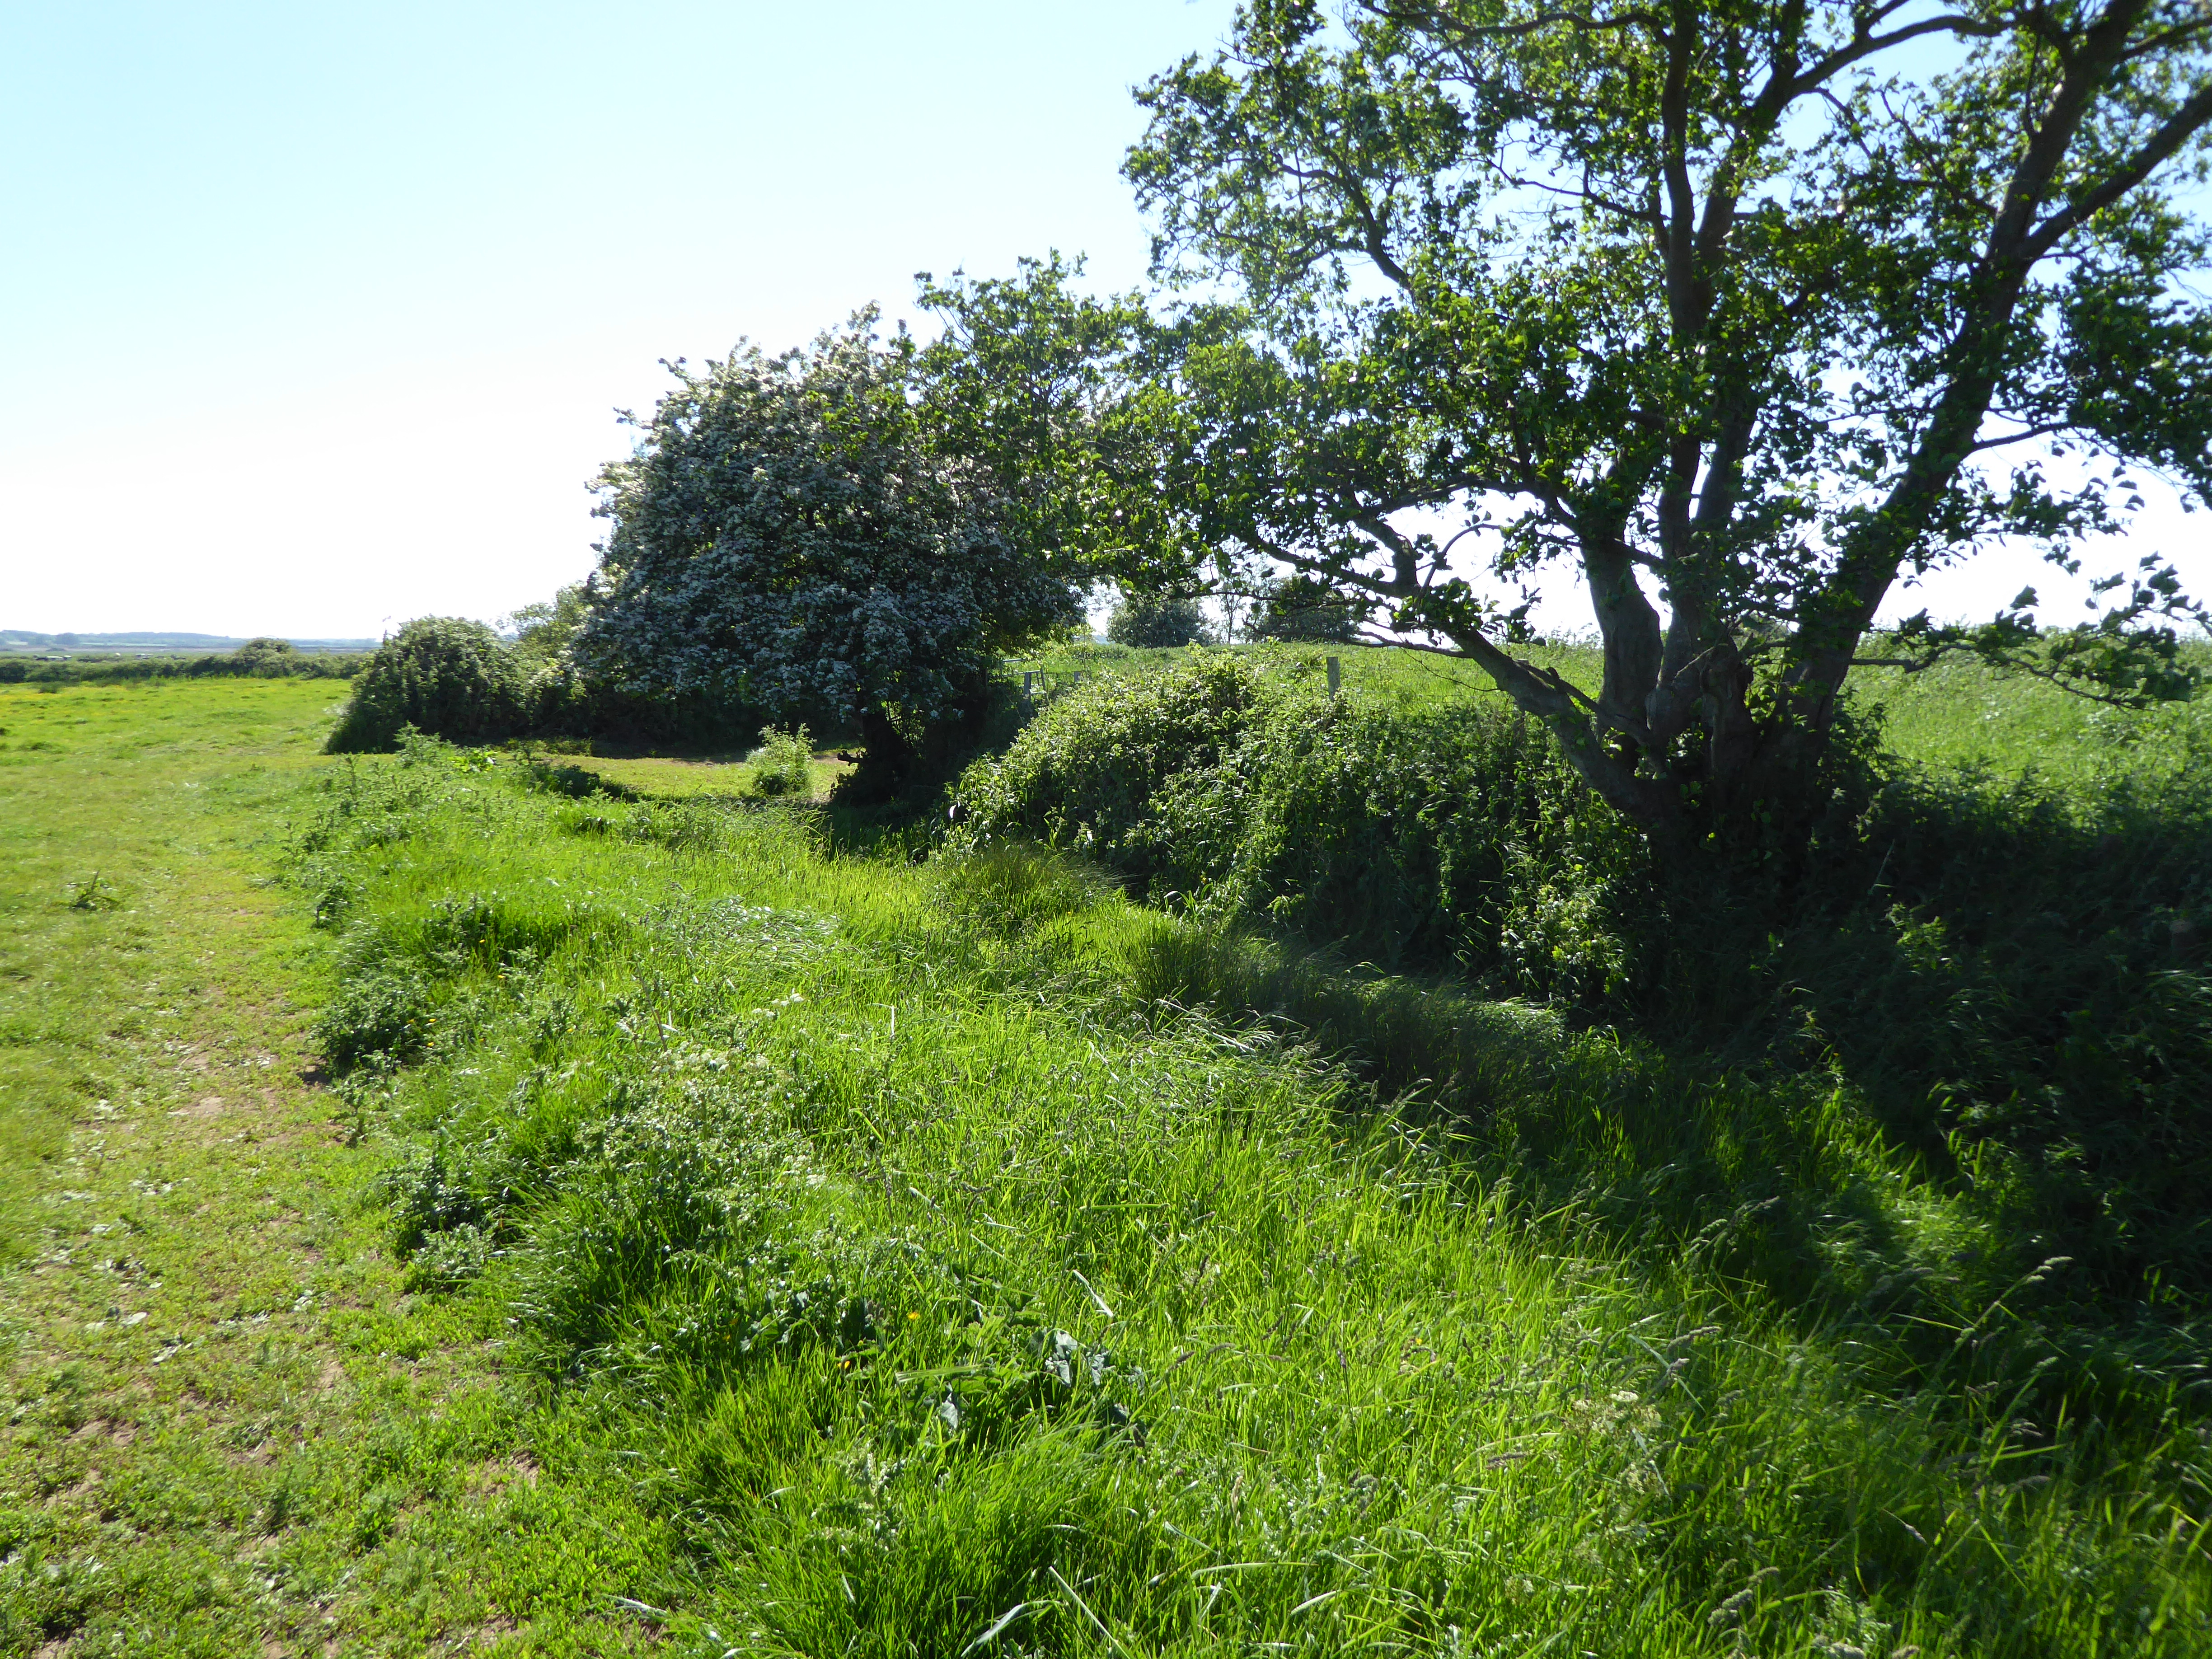 Site of Bulgaden HallCastle, unclassified · 1497 yd
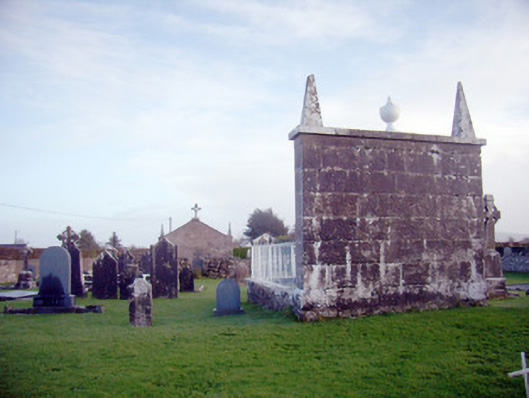 Ardkilmartin Cemeterygraveyard/cemetery · 1544 yd
 Bulgaden Castle (in ruins)Castle, tower house · 1581 yd
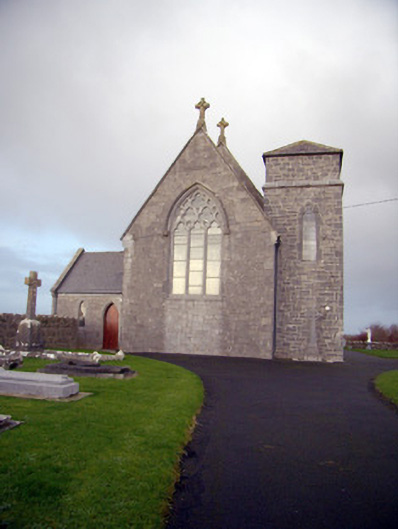 Catholic Church of Our Lady of the Assumptionchurch/chapel · 1605 yd
 Kilmallock AbbeyHeritage attraction · 2.2 mi
 King John's CastleCastle · 2.3 mi
 St Bridget's WellSpring · 3.8 mi
 KnockainyMountain / peak · 4.5 mi
 Flat cemetery in Knockainy WestFlat cemetery · 4.8 mi
 Ballinvreena LoopVisitor information · 5.3 mi
Other information
Photo: National Inventory of Architectural Heritage · Website use allowed for educational or private purposes with source credit