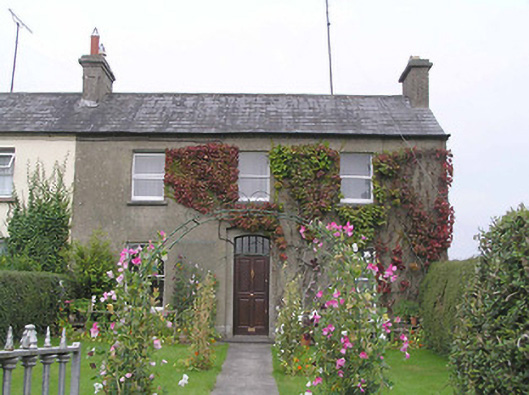
What is recorded here
End-of-terrace three-bay two-storey house, built c. 1870, having recent single-storey lean-to extension to rear (north). One of a terrace of three along with the buildings adjacent to the west (13000017 and 13000043). Pitched natural slate roof with rendered chimneystacks to either end. Lined-and-ruled rendered walls. Square-headed window openings with one-over-one pane timber sliding sash windows with stone sills. Central segmental-headed door opening with rebated reveal having replacement door and an overlight with vertical glazing bars. Set back from street with garden to front (south) and a yard to the rear (north). Rubble limestone wall to the south having chamfered limestone coping with cast-iron railings over. Cast-iron pedestrian gate to the south. Rubble limestone boundary wall to the east. Located to the north of Longford Town.
This modest late nineteenth-century house retains its early form, character and much of its salient fabric. The simple form, clarity of lines, and symmetrical elevation of this building make it a pleasing structure. It is the best surviving example in a uniform terrace of three buildings (13000017 and 13000043). Buildings of this type are typical features of Irish townscapes. The good quality cast-iron gates and railings add artistic interest to the streetscape. The setting of the terrace at right angles to the main road makes it a significant feature on Battery Road.
This does not grant access. Most recorded buildings are privately owned; view them only from public ground unless the owner allows entry.
Places near here
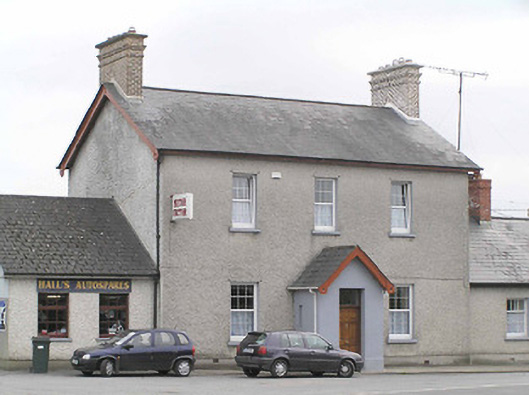 garda station/constabulary barracksgarda station/constabulary barracks · 48 yd
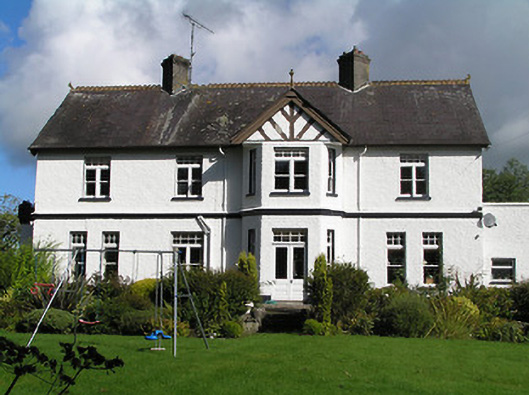 Cartron Hillhouse · 153 yd
 Fulacht fia in AghadegnanFulacht fia · 530 yd
 Enclosure in DemesneEnclosure · 602 yd
 Bawn in AbbeycartronBawn · 919 yd
 Saint Mel's CathedralCathedral · 1322 yd
 First World War MemorialMemorial · 1490 yd
 Graveyard in Curry (ardagh By., Coolamber Ed)Graveyard · 3.5 mi
 CastleCastle, Anglo-Norman masonry castle · 3.7 mi
 Commons North WalkVisitor information · 9.1 mi
 Wild birdsVisitor information · 9.3 mi
 White Sand WoodWood · 9.6 mi
Other information
Photo: National Inventory of Architectural Heritage · Website use allowed for educational or private purposes with source credit