What is recorded here
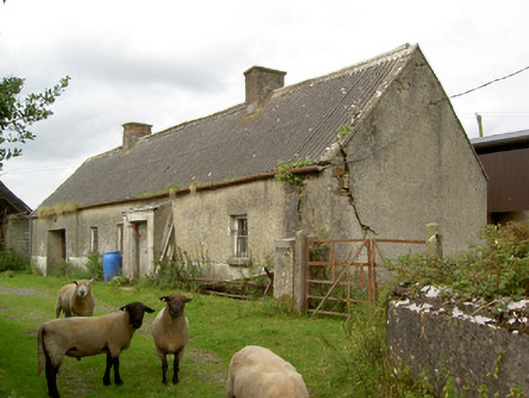
Detached four-bay single-storey with attic level vernacular house, built c. 1800, having a windbreak porch the main elevation (southeast) and attached shed under same roof to southwest end. Now disused. Pitched corrugated-asbestos roof with rendered brick chimneystacks, cast-iron rainwater goods and raised rendered verges to the gable ends. Slate roof to windbreak. Roughcast rendered random rubble limestone walls over smooth rendered plinth course. Square-headed window openings to main elevation (southeast) with cut tooled limestone sills and two-over-two pane timber sliding sash windows. Irregularly spaced square-headed window openings to the rear elevation (northwest) with variety of timber framed window fittings. Square-headed door opening to windbreak porch with timber battened door. Single-storey outbuildings to the southwest of site having pitched slate and corrugated-metal roofs, of random rubble limestone construction. Recessed from road having rendered walls and piers at entrance to site. Located to the northeast of Barry.
Although now disused, this single-storey vernacular house retains its early form. Its original character has been preserved in the retention of features and materials such as asymmetrically placed timber sliding sash windows, tooled limestone sills, a timber battened door and a traditional windbreak porch to the entrance. The position of one of the chimneystacks, in line with the doorway, suggests that it has the lobby-entry plan that is characteristic of the vernacular architecture of the midlands of the Ireland. It is arranged at a right angle to the road, which is also a typical characteristic of the extended vernacular tradition in Ireland. The rear elevation is particularly interesting with a variety of window openings at both ground and attic level, perhaps suggesting that this building is of considerable antiquity. The steep pitch of the roof suggests that it was formerly thatched. The outbuilding/shed to the southwest end, under the same roofline as the main building is another feature of the Irish vernacular tradition. The simple rubble stone outbuildings complete the setting and adds to this interesting example of vernacular architecture.
This does not grant access. Most recorded buildings are privately owned; view them only from public ground unless the owner allows entry.
Places near here
 Barry CastleCastle, unclassified · 410 yd
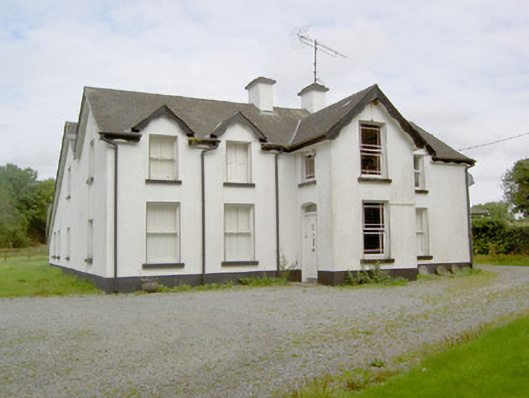 Barry Househouse · 646 yd
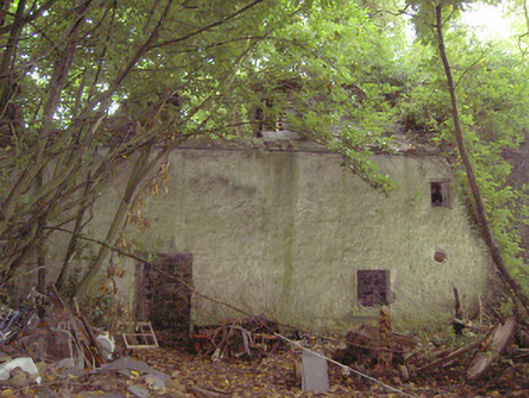 mill (water)mill (water) · 655 yd
 IndicatedFairy fort / earthen ringfort · 1418 yd
 Enclosure in Barry (shrule By., Ballymahon Ed)Enclosure · 1442 yd
 Mornin Castle (in Ruins)Castle, tower house · 1.5 mi
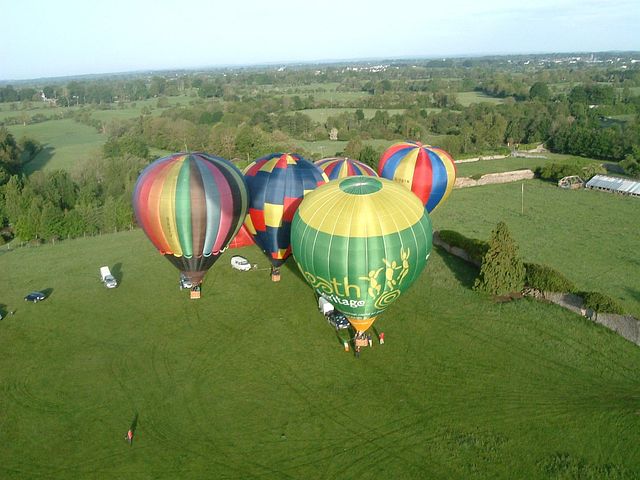 Newcastle WoodsForest · 2.5 mi
 Target WoodWood · 2.8 mi
 Corlea Bog Walk Canal BranchWalking route · 3.5 mi
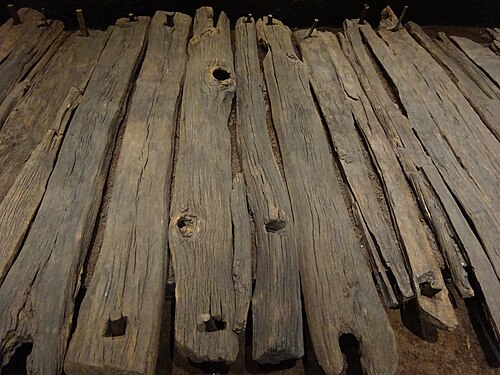 Corlea Trackway Interpretative CentreHeritage attraction · 3.8 mi
 European BeechEuropean Beech · 3.9 mi
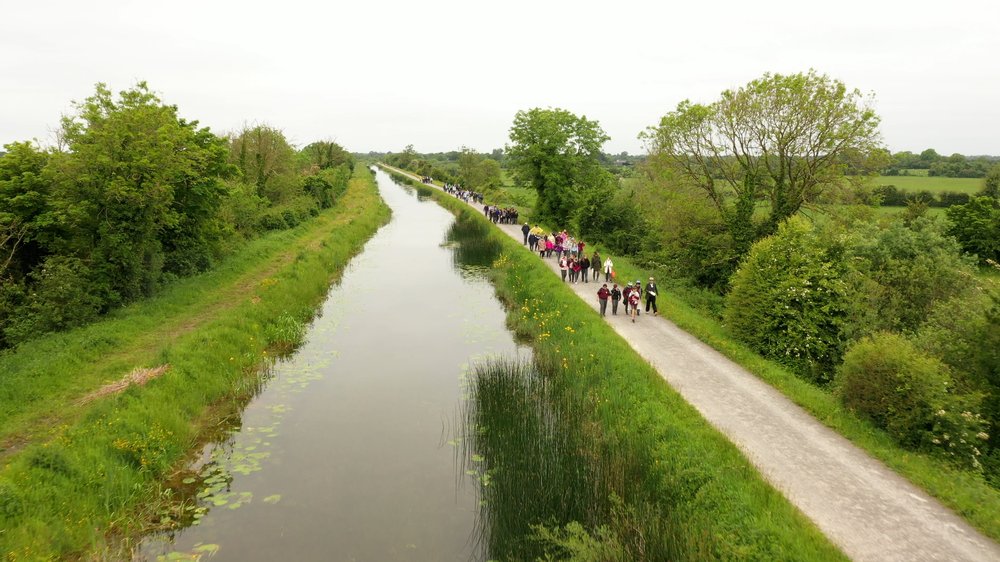 National Famine WayWalking route · 3.9 mi
Other information
Photo: National Inventory of Architectural Heritage · Website use allowed for educational or private purposes with source credit