
What is recorded here
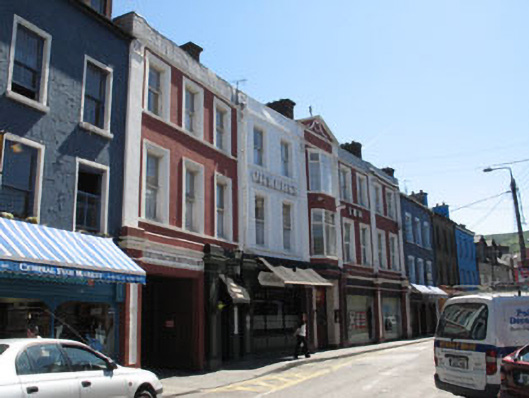
End-of-terrace four-bay three-storey former house, built c.1860, having shopfront to ground floor. Now in use as office. Later single-storey flat roof extension to rear (west). Hipped slate roof with shared rendered chimneystack and uPVC rainwater goods. Painted lined-and-ruled walls (east) with render sill course (first and second floor). Rubble stone walls (north) and rendered walls (west). Square-headed openings with one-over-one timber sliding sash windows and concrete sills. Tripartite opening to later extension having one-over-one timber sliding sash windows. Render shopfront comprising fluted square pilasters supporting architrave, fascia board and cornice. Square-headed opening having timber fixed pane window and concrete sill. Square-headed door opening having replacement timber panelled door and overlight.
An integral part of the Bantry streetscape, this well balanced building makes an imposing addition to the streetscape. Though it has been altered, features such as the timber sliding sash windows contribute to its traditional character.
This does not grant access. Most recorded buildings are privately owned; view them only from public ground unless the owner allows entry.
Places near here
 Kelly and Companyshop/retail outlet · 55 yd
 J. McSweeneyhouse · 69 yd
 Graveyard in TownlotsGraveyard · 125 yd
 Tourist OfficeVisitor information · 172 yd
 Statue of Wolfe ToneMemorial · 234 yd
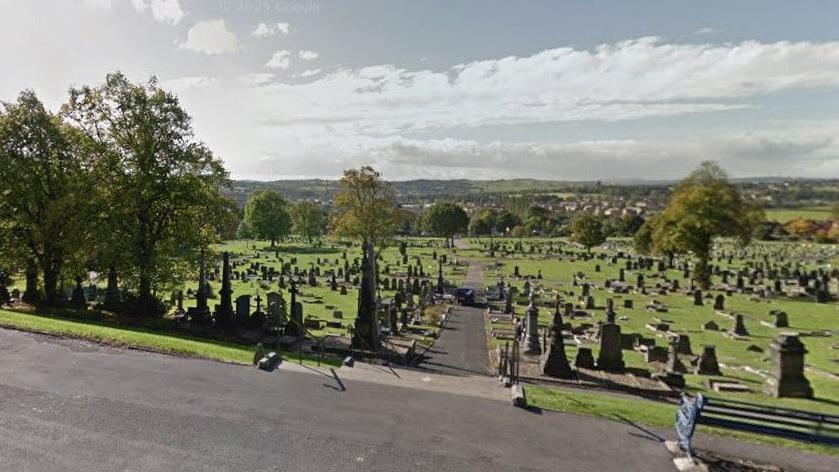 Burial Gd (Disused)Burial ground · 521 yd
 Newtown FortBastioned fort · 961 yd
 GinkgoGinkgo · 1566 yd
 Seskin ViewViewpoint · 1716 yd
 Chapel IslandIslet · 1.3 mi
 coaching inncoaching inn · 74 yd
 Murphyhouse · 88 yd
Other information
Photo: National Inventory of Architectural Heritage · Website use allowed for educational or private purposes with source credit