What is recorded here
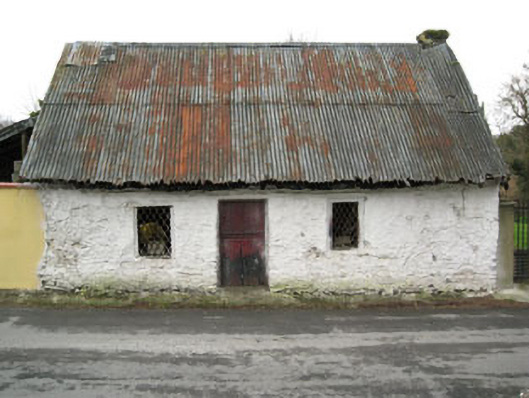
Detached three-bay single-storey house, built c.1800, now disused. Lean-to extension to side (north-east) and ruinous outbuildings to rear (south-east). Pitched corrugated-iron roof over thatch with red brick chimneystack. Corrugated-iron roof to extension. Rendered wall to front (north-west), rubble stone walls to sides and rear with concrete block and red brick repairs. Earthen material visible to north-east gable. Timber walls to lean-to. Square-headed window openings to front elevation with timber-framed cast-iron quarry glazed windows. Square-headed door opening with timber battened door. Positioned fronting onto main road with gate opening to south-west gable, having rendered gate piers with double-leaf wrought-iron gates. Recent boundary wall to north-east.
This simple, attractive house is of a type that are becoming increasingly rare in Ireland. Cartographic information suggests that it may have originally formed part of a terrace, the remainder of which has since been demolished. Having retained its form, thatched and corrugated-iron roof materials and quarry glazed windows this house makes a positive contribution to the streetscape and the architecture of the area.
This does not grant access. Most recorded buildings are privately owned; view them only from public ground unless the owner allows entry.
Places near here
 officer's houseofficer's house · 207 yd
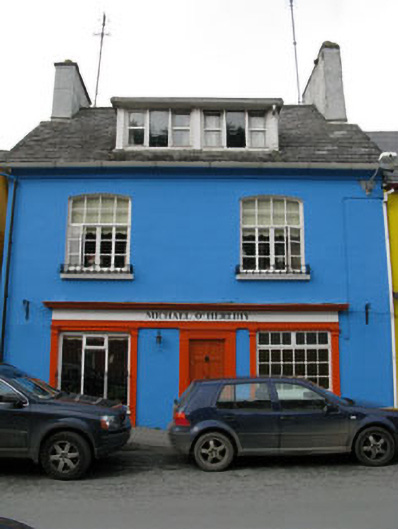 Michael O'Herlihyhouse · 273 yd
 GaolCastle, tower house · 376 yd
 The Tumble CartHeritage attraction · 428 yd
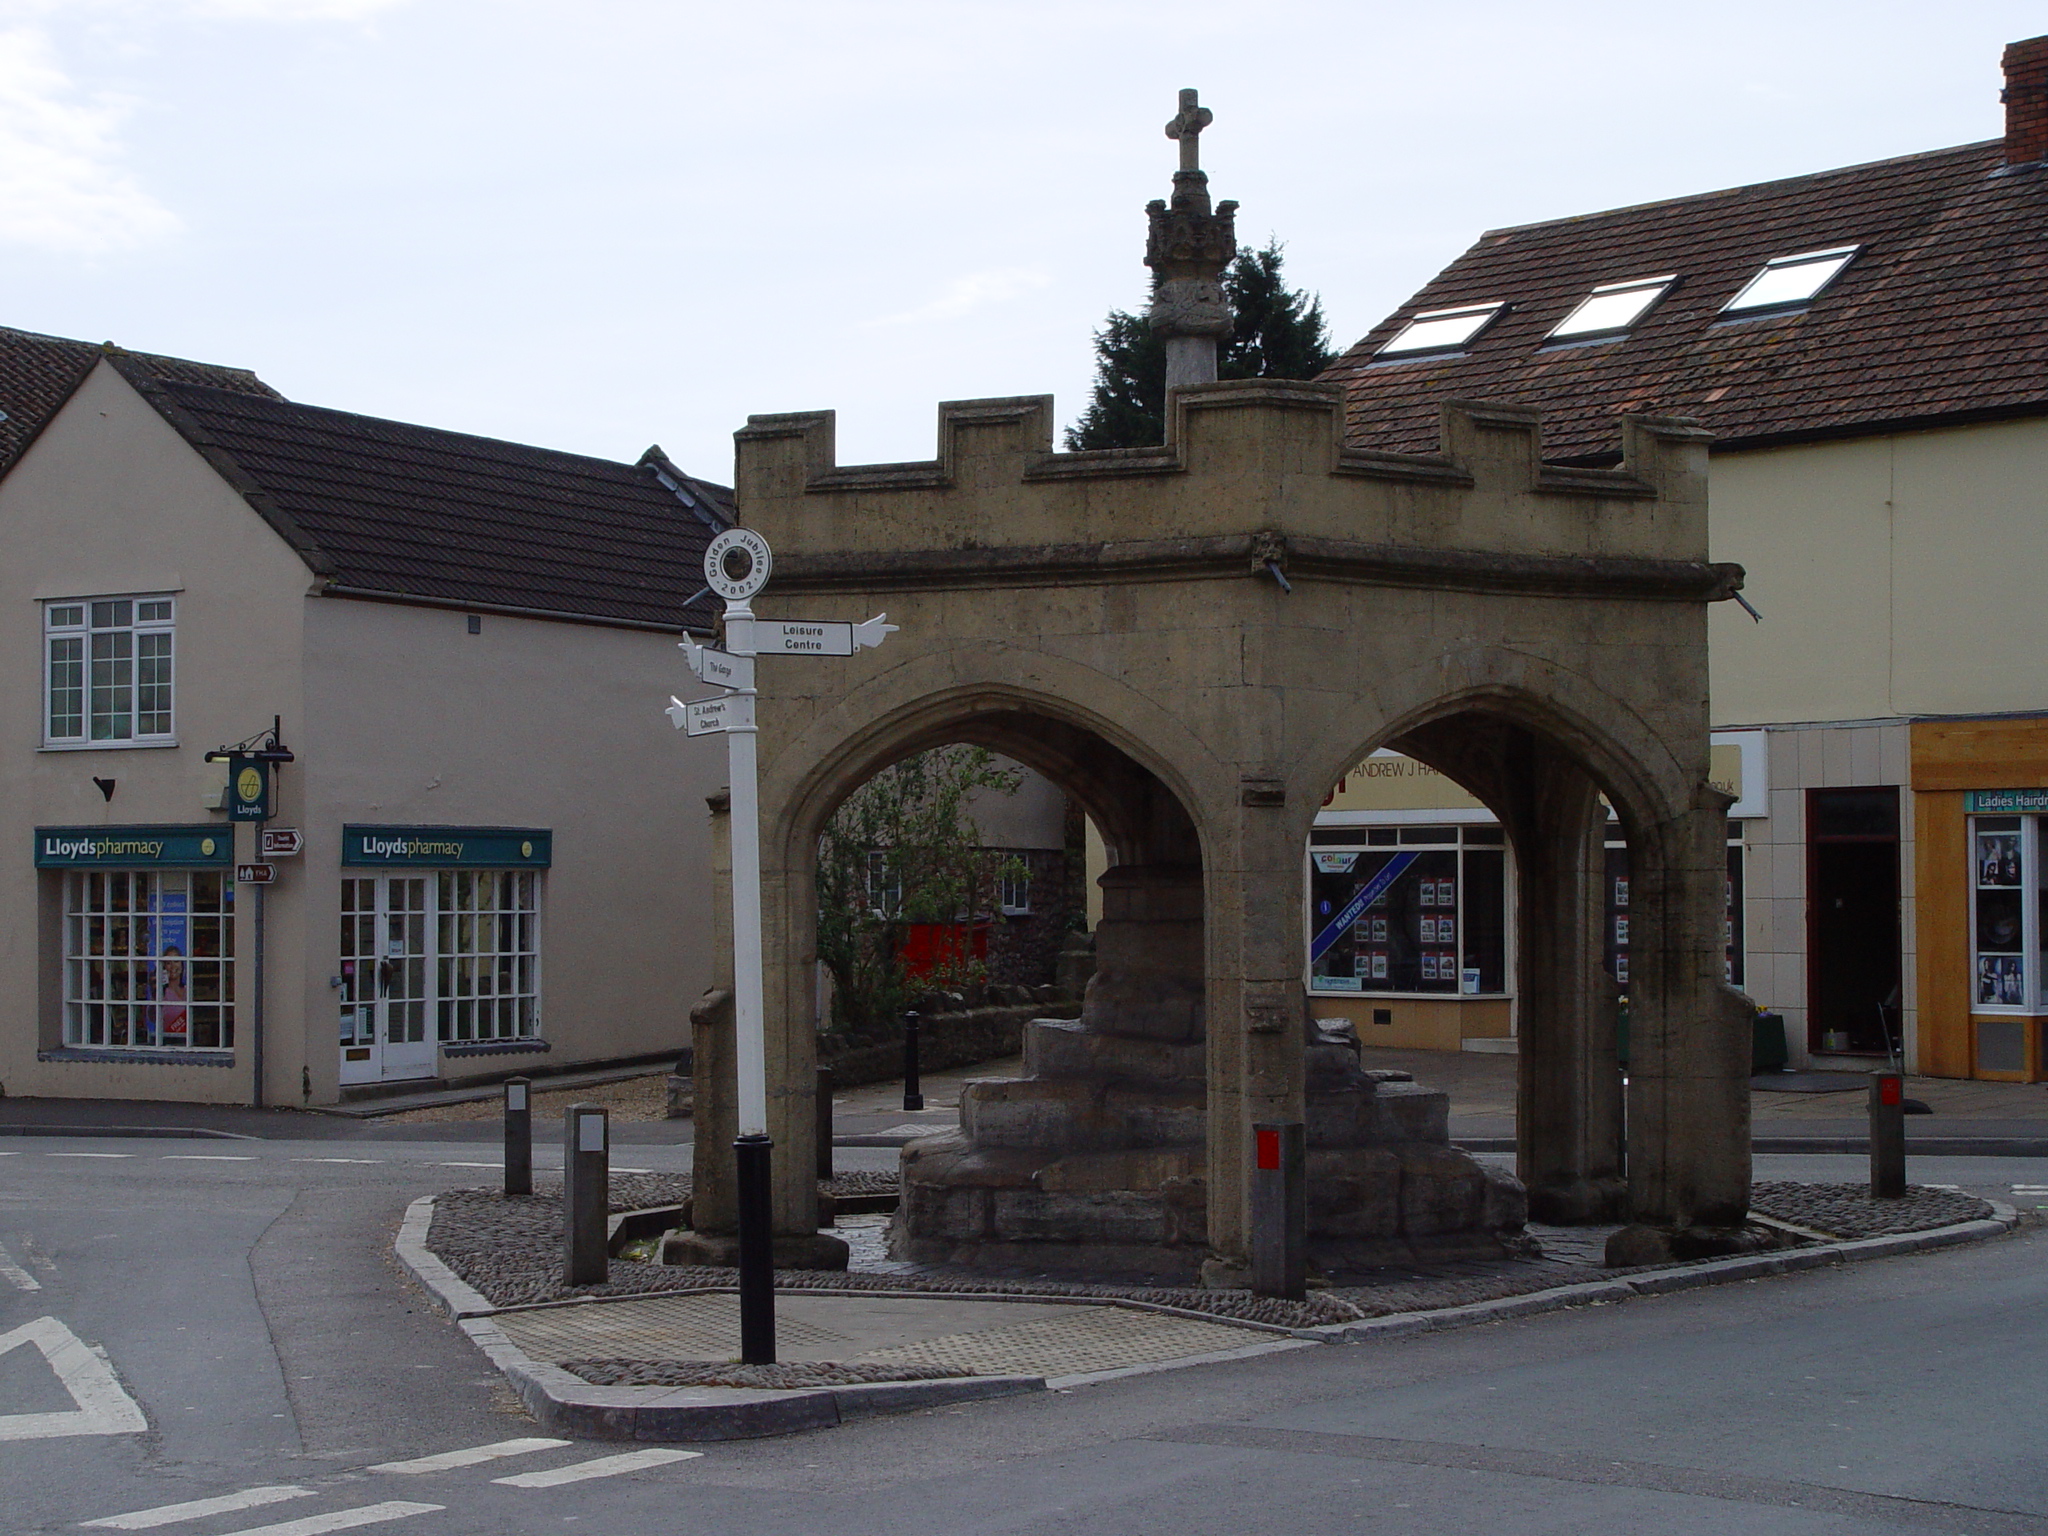 CrossCross, Market cross · 435 yd
 Kinsale Ghost ToursHeritage attraction · 505 yd
 IndicatedEnclosure · 519 yd
 James FortVisitor information · 522 yd
 Tim & Mortimer McCarthy MemorialMemorial · 637 yd
 Graveyard in Abbey-Lands, Part of (kinsale By., Ringcurran Par.)Graveyard · 674 yd
 Battle of KinsaleMajor battlefield · 740 yd
 Kinsale Alms HousesVisitor information · 818 yd
Other information
Photo: National Inventory of Architectural Heritage · Website use allowed for educational or private purposes with source credit