What is recorded here
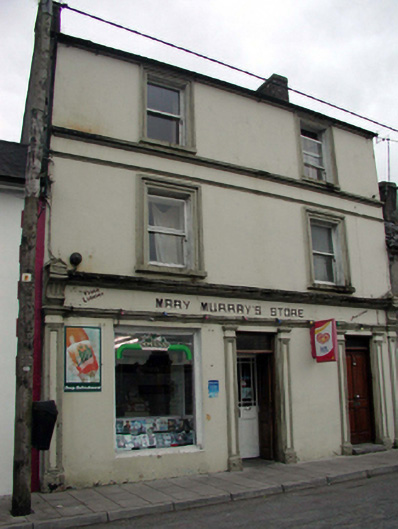
Terraced two-bay three-storey building, c.1860, retaining original aspect with shopfront to ground floor. Pitched slate roof with clay ridge tiles, rendered chimney stacks, and cast-iron rainwater goods on rendered eaves. Painted rendered walls with rendered fascia to top floor on stringcourse having moulded cornice. Square-headed window openings with rendered sills, moulded rendered surrounds, and 1/1 timber sash windows. Rendered shopfront to ground floor with panelled pilasters, fixed-pane timber display window, timber panelled door and double doors (leading to glazed timber panelled double internal doors) with overlights, fascia over on stringcourse having decorative consoles, and moulded cornice. Interior with timber panelled shutters to window openings. Road fronted with concrete flagged footpath to front.
An appealing, well-proportioned building that has been very well maintained to present an original aspect, with important salient features and materials intact. Of particular interest are the fine rendered dressings, including a shopfront of considerable design merit. The building is an important component of the streetscape, and is identified by its position rising above the flanking ranges in the terrace.
This does not grant access. Most recorded buildings are privately owned; view them only from public ground unless the owner allows entry.
Places near here
 Oldenhouse · 25 yd
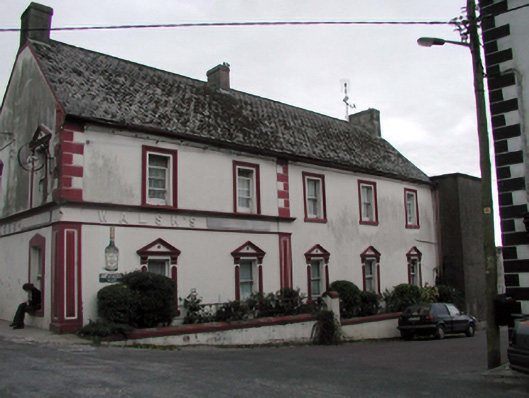 J. Walshhouse · 45 yd
 Sweet ChestnutSweet Chestnut · 149 yd
 Cappoquin Ho.Castle, unclassified · 491 yd
 TombBurial ground · 780 yd
 Coillte infoboardVisitor information · 1554 yd
 Glenshelane WoodsWood · 1.2 mi
 WaterfallViewpoint · 1.4 mi
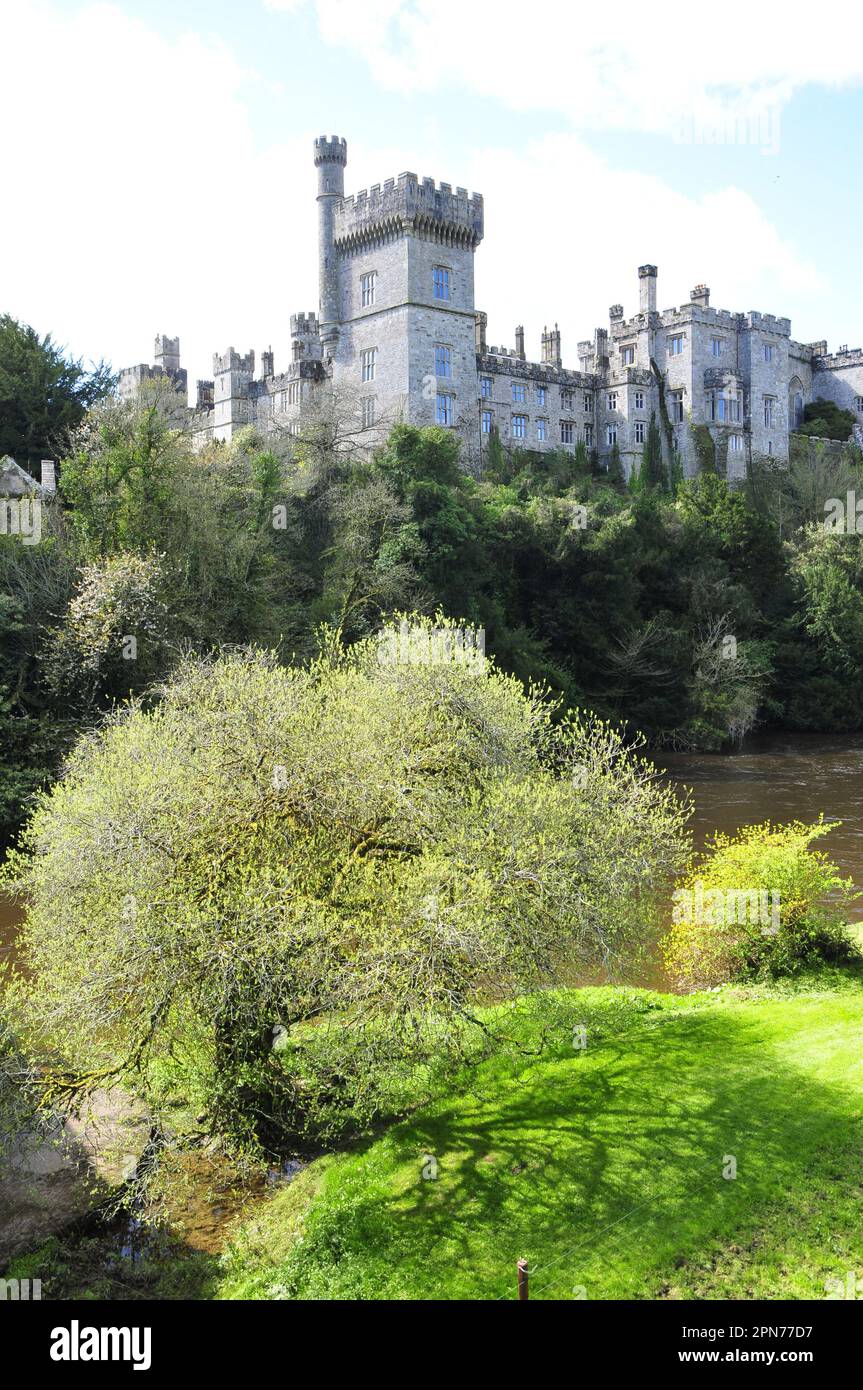 Embanked enclosureFairy fort / ringfort · 1.4 mi
 CastleCastle, unclassified · 1.4 mi
 Battle of AffaneMajor battlefield · 1.6 mi
Other information
Photo: National Inventory of Architectural Heritage · Website use allowed for educational or private purposes with source credit