What is recorded here
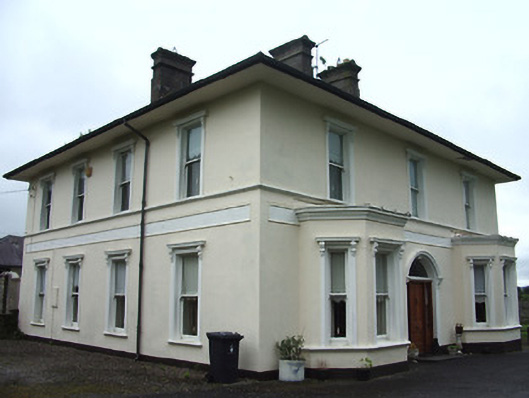
Detached L-plan two-storey presbytery, built c.1850, with three-bay front and four-bay north elevations, having canted bay windows to front elevation and with two-storey return to rear. Hipped slate roof with ridge tiles, rendered chimneystacks, overhanging sheeted eaves and cast-iron rainwater goods. Flat roofs to bay windows. Painted rendered walls with moulded continuous sill course to first floor and bay windows, horizontal panels with moulding, and painted rendered plinth. Square-headed window openings with moulded surrounds having cornices with decorative brackets, and painted moulded sills. Timber sliding sash one-over-one pane windows, with timber panelled interior shutters. Segmental-headed door opening with rendered surround having bracketed hood-moulding, plain fanlight, and replacement timber entrance door with glazed side panels, with limestone step. Set in landscaped garden with outbuilding to rear, having hipped slate roof and roughcast rendered walls. Main entrance with rendered piers with caps and having decorative wrought-iron gates. Entrance to rear at west with coursed capped stone piers and replacement metal sheet closure. Double garage to west.
This elegant and well maintained house has added significance due to its association with the nearby Catholic church. Its distinctive appearance is created by overhanging eaves and bay windows to the façade, which gives this formally proportioned house a more picturesque appearance.
This does not grant access. Most recorded buildings are privately owned; view them only from public ground unless the owner allows entry.
Places near here
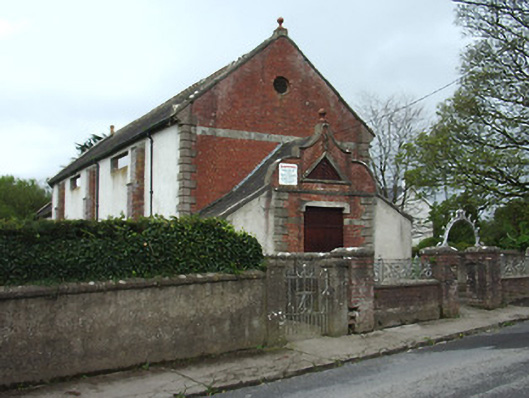 Bansha Public Hallhall · 157 yd
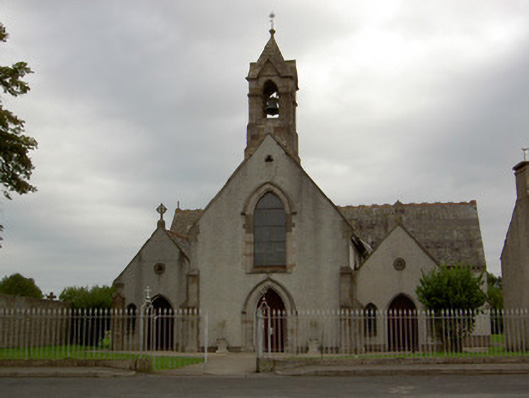 Catholic Church of the Annunciationchurch/chapel · 355 yd
 Settlement cluster in Ballinlough East,bansha WestSettlement cluster · 416 yd
 Bansha CastleCastle · 523 yd
 Castle (in ruins)Castle, unclassified · 599 yd
 Enclosure in Ballinlough West,rathdermotEnclosure · 954 yd
 Bansha ForestForest · 2.0 mi
 European ashEuropean ash · 3.0 mi
 The RockViewpoint · 3.9 mi
 SturrakeenMountain / peak · 3.9 mi
 I.R.A. 3rd. Tipperary Brigade MemorialMemorial · 3.9 mi
 Laghtshanaquilla North-East TopMountain / peak · 4.3 mi
Other information
Photo: National Inventory of Architectural Heritage · Website use allowed for educational or private purposes with source credit