
What is recorded here
Detached three-bay single-storey thatched cottage, c.1830. Extensively renovated and extended, c.1980, comprising single-bay two-storey flat-roofed return ‘tower’ to south with single-bay single-storey flat-roofed projecting glazed porch added. Hipped roof with reed thatch having rope work to ridge, and rendered squat chimney stack. Flat felt roofs to return ‘tower’ and to porch with timber eaves. Painted roughcast lime rendered walls with slight batter. Square-headed window openings with no sills, and timber fittings. Square-headed window openings to return ‘tower’ with concrete sills, and timber casement windows. Square-headed openings to porch with no sills, fixed-pane timber windows, and glazed timber door. Set back from road in own grounds with landscaped grounds to site.
A picturesque small-scale cottage retaining some of its early form and character. The form and massing, together with the thatched roof, all identify the cottage as an important element of the vernacular heritage of County Waterford. Positioned on an elevated site, nestled into the side of a hill overlooking the Dalligan River, the cottage forms an appealing, if discrete, landmark in the landscape.
This does not grant access. Most recorded buildings are privately owned; view them only from public ground unless the owner allows entry.
Places near here
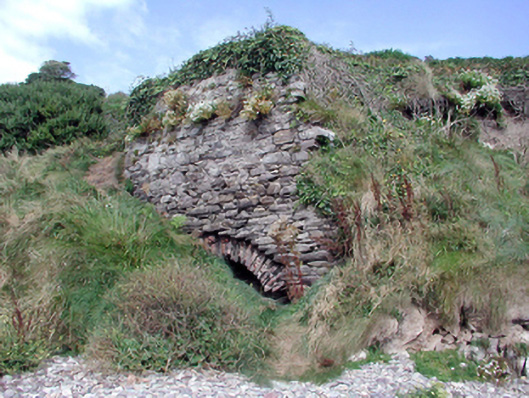 Historic buildingOfficially recorded historic building · 89 yd
 CairnCairn, unclassified · 91 yd
 Ballyvoyle BridgeOfficially recorded historic building · 102 yd
 Grange WellSpring · 935 yd
 Burial in BallyvoyleBurial · 1126 yd
 Clonea StrandBeach / strand · 1.6 mi
 Site of CastleCastle, unclassified · 1.7 mi
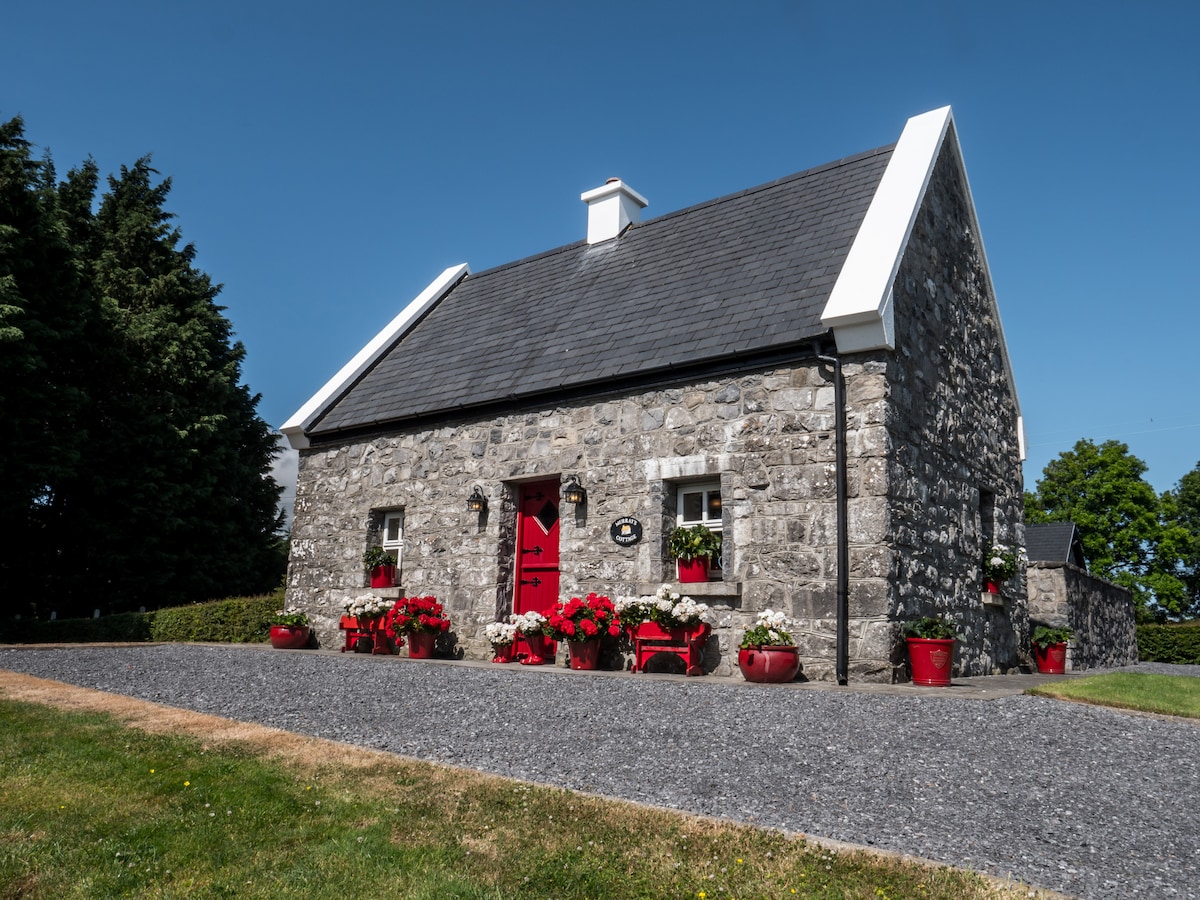 Bawn in Castlequarter (decies Without Drum By., Kilrossanty Par.)Bawn · 1.9 mi
 Horse-chestnutHorse-chestnut · 3.5 mi
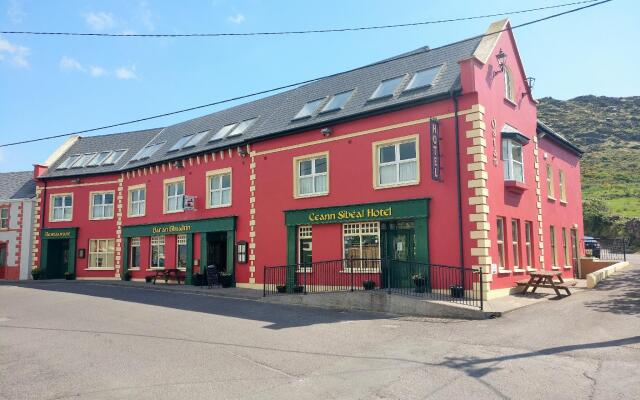 Ceann HeilbhicHeadland · 3.9 mi
 Tobar Uí GríobtháinSpring · 3.9 mi
 Erin's Hope 1867Memorial · 4.0 mi
Other information
Photo: A.-K. D. · CC BY-SA 4.0