
What is recorded here
Detached three-bay two-storey house, built c.1820. Pitched slate roof with rendered chimneystacks. Pitched roof flanking bays to sides (east, west). Square-headed window openings with stone sills and two-over-two pane timber sliding sash windows. Outbuildings to sides (east and west) and rear (north). Set within own grounds.
A well-balanced house with symmetrical facade, typical of rural farm houses throughout Ireland. The retention of its timber sash windows and fine slate roof allows this building to maintain much of its original appearance and continue to make an important contribution to the character of the surrounding area. The house makes an excellent addition to the landscape and together with the outbuildings, create an interesting traditional farming complex.
This does not grant access. Most recorded buildings are privately owned; view them only from public ground unless the owner allows entry.
Places near here
 Coppingers Courtcastle/fortified house · 173 yd
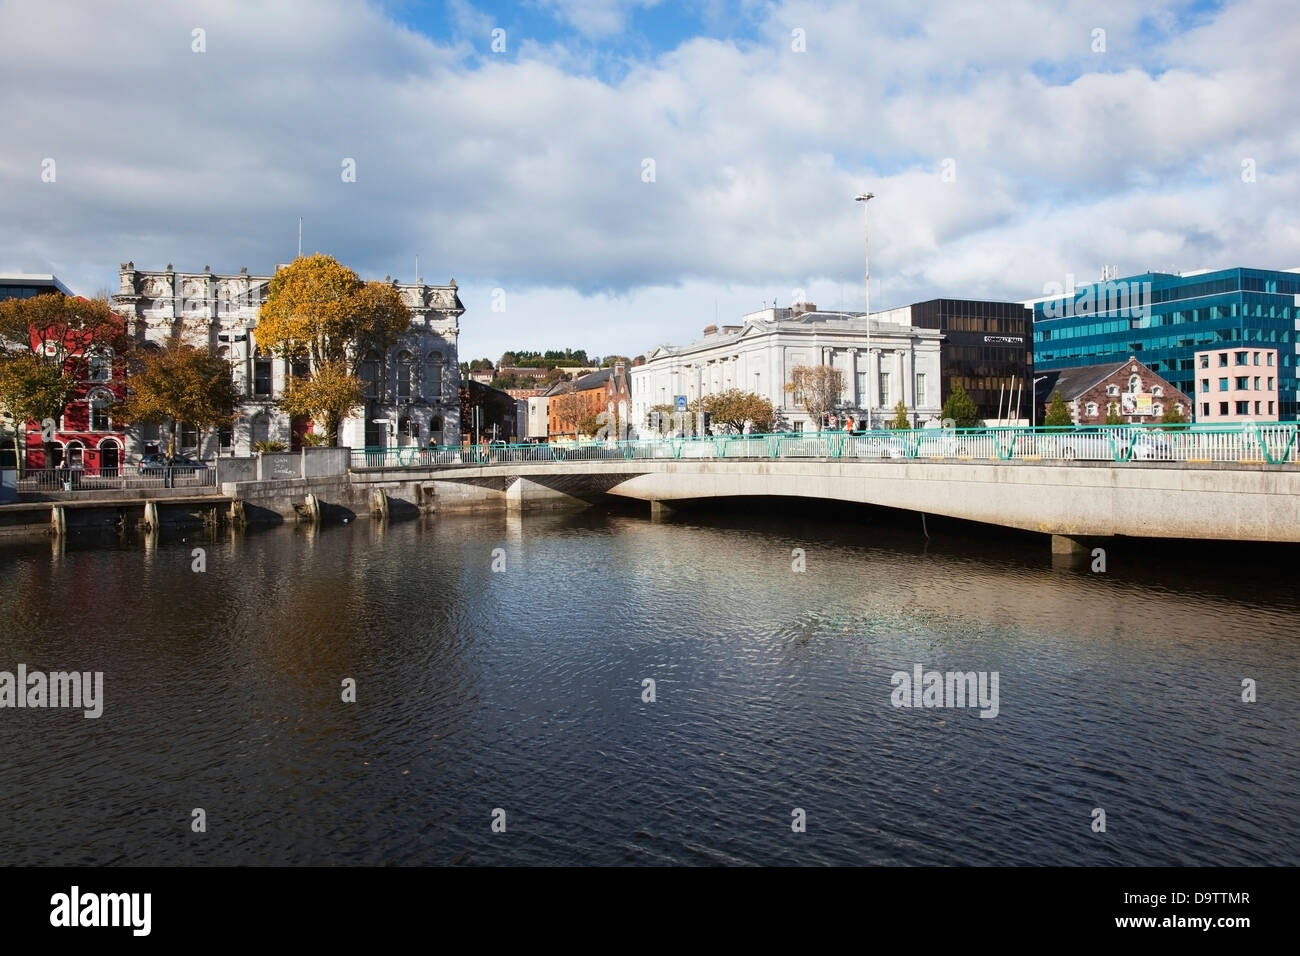 Bridge in RouryglenBridge · 806 yd
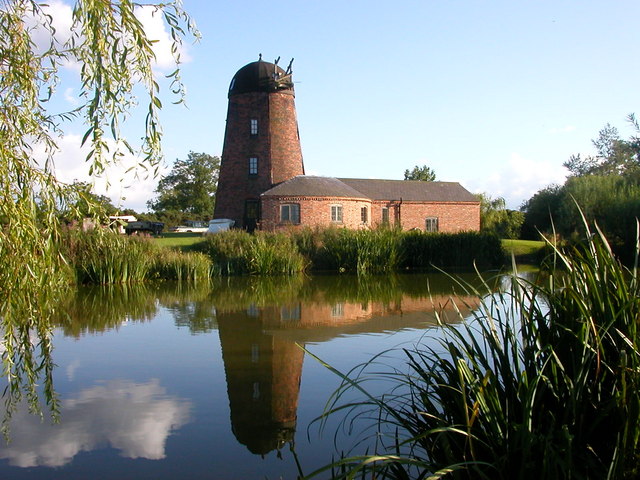 Roury Mill (Corn)Milling complex · 851 yd
 Trá an tAonaighBeach / strand · 1284 yd
 Lookout over MillcoveViewpoint · 1528 yd
 Drombeg Stone CircleArchaeological place · 1667 yd
 Stone CircleStone circle, multiple-stone · 1667 yd
 Drombeg Fulacht Fia and RuinsVisitor information · 1734 yd
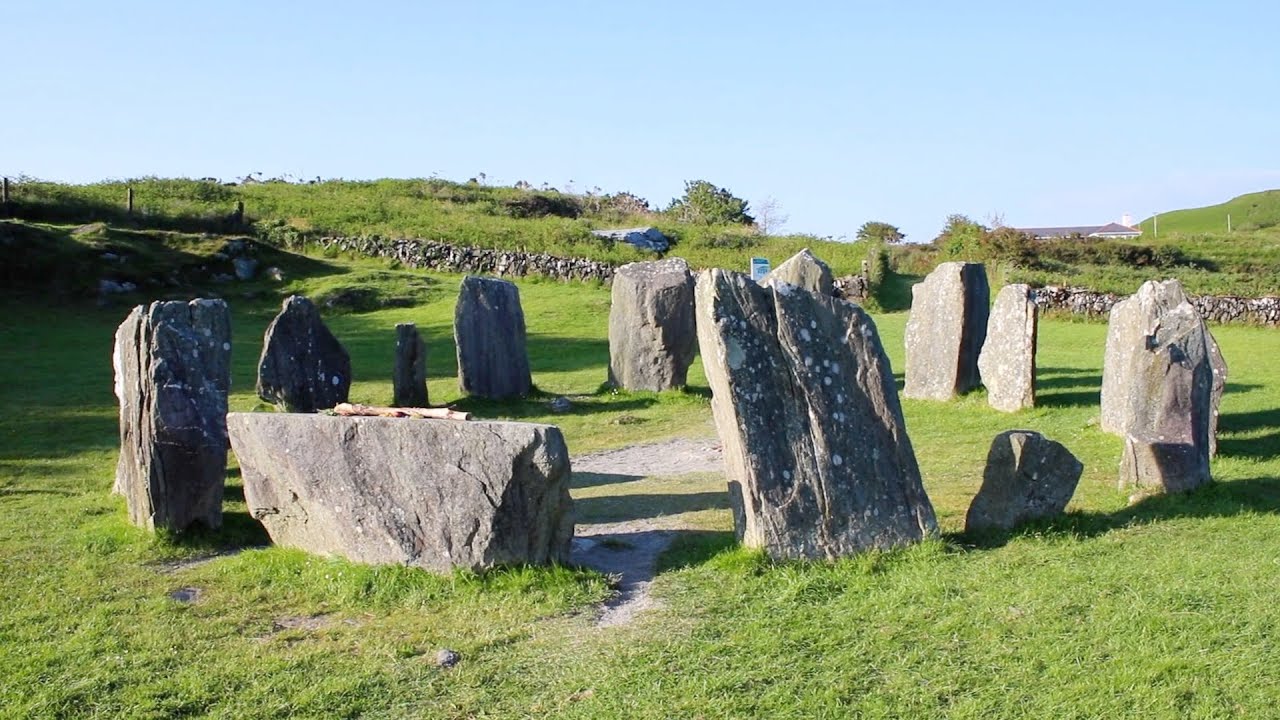 Walk 1 - Drombeg Standing Stone Circle (7 - 9 km)Walking route · 1.4 mi
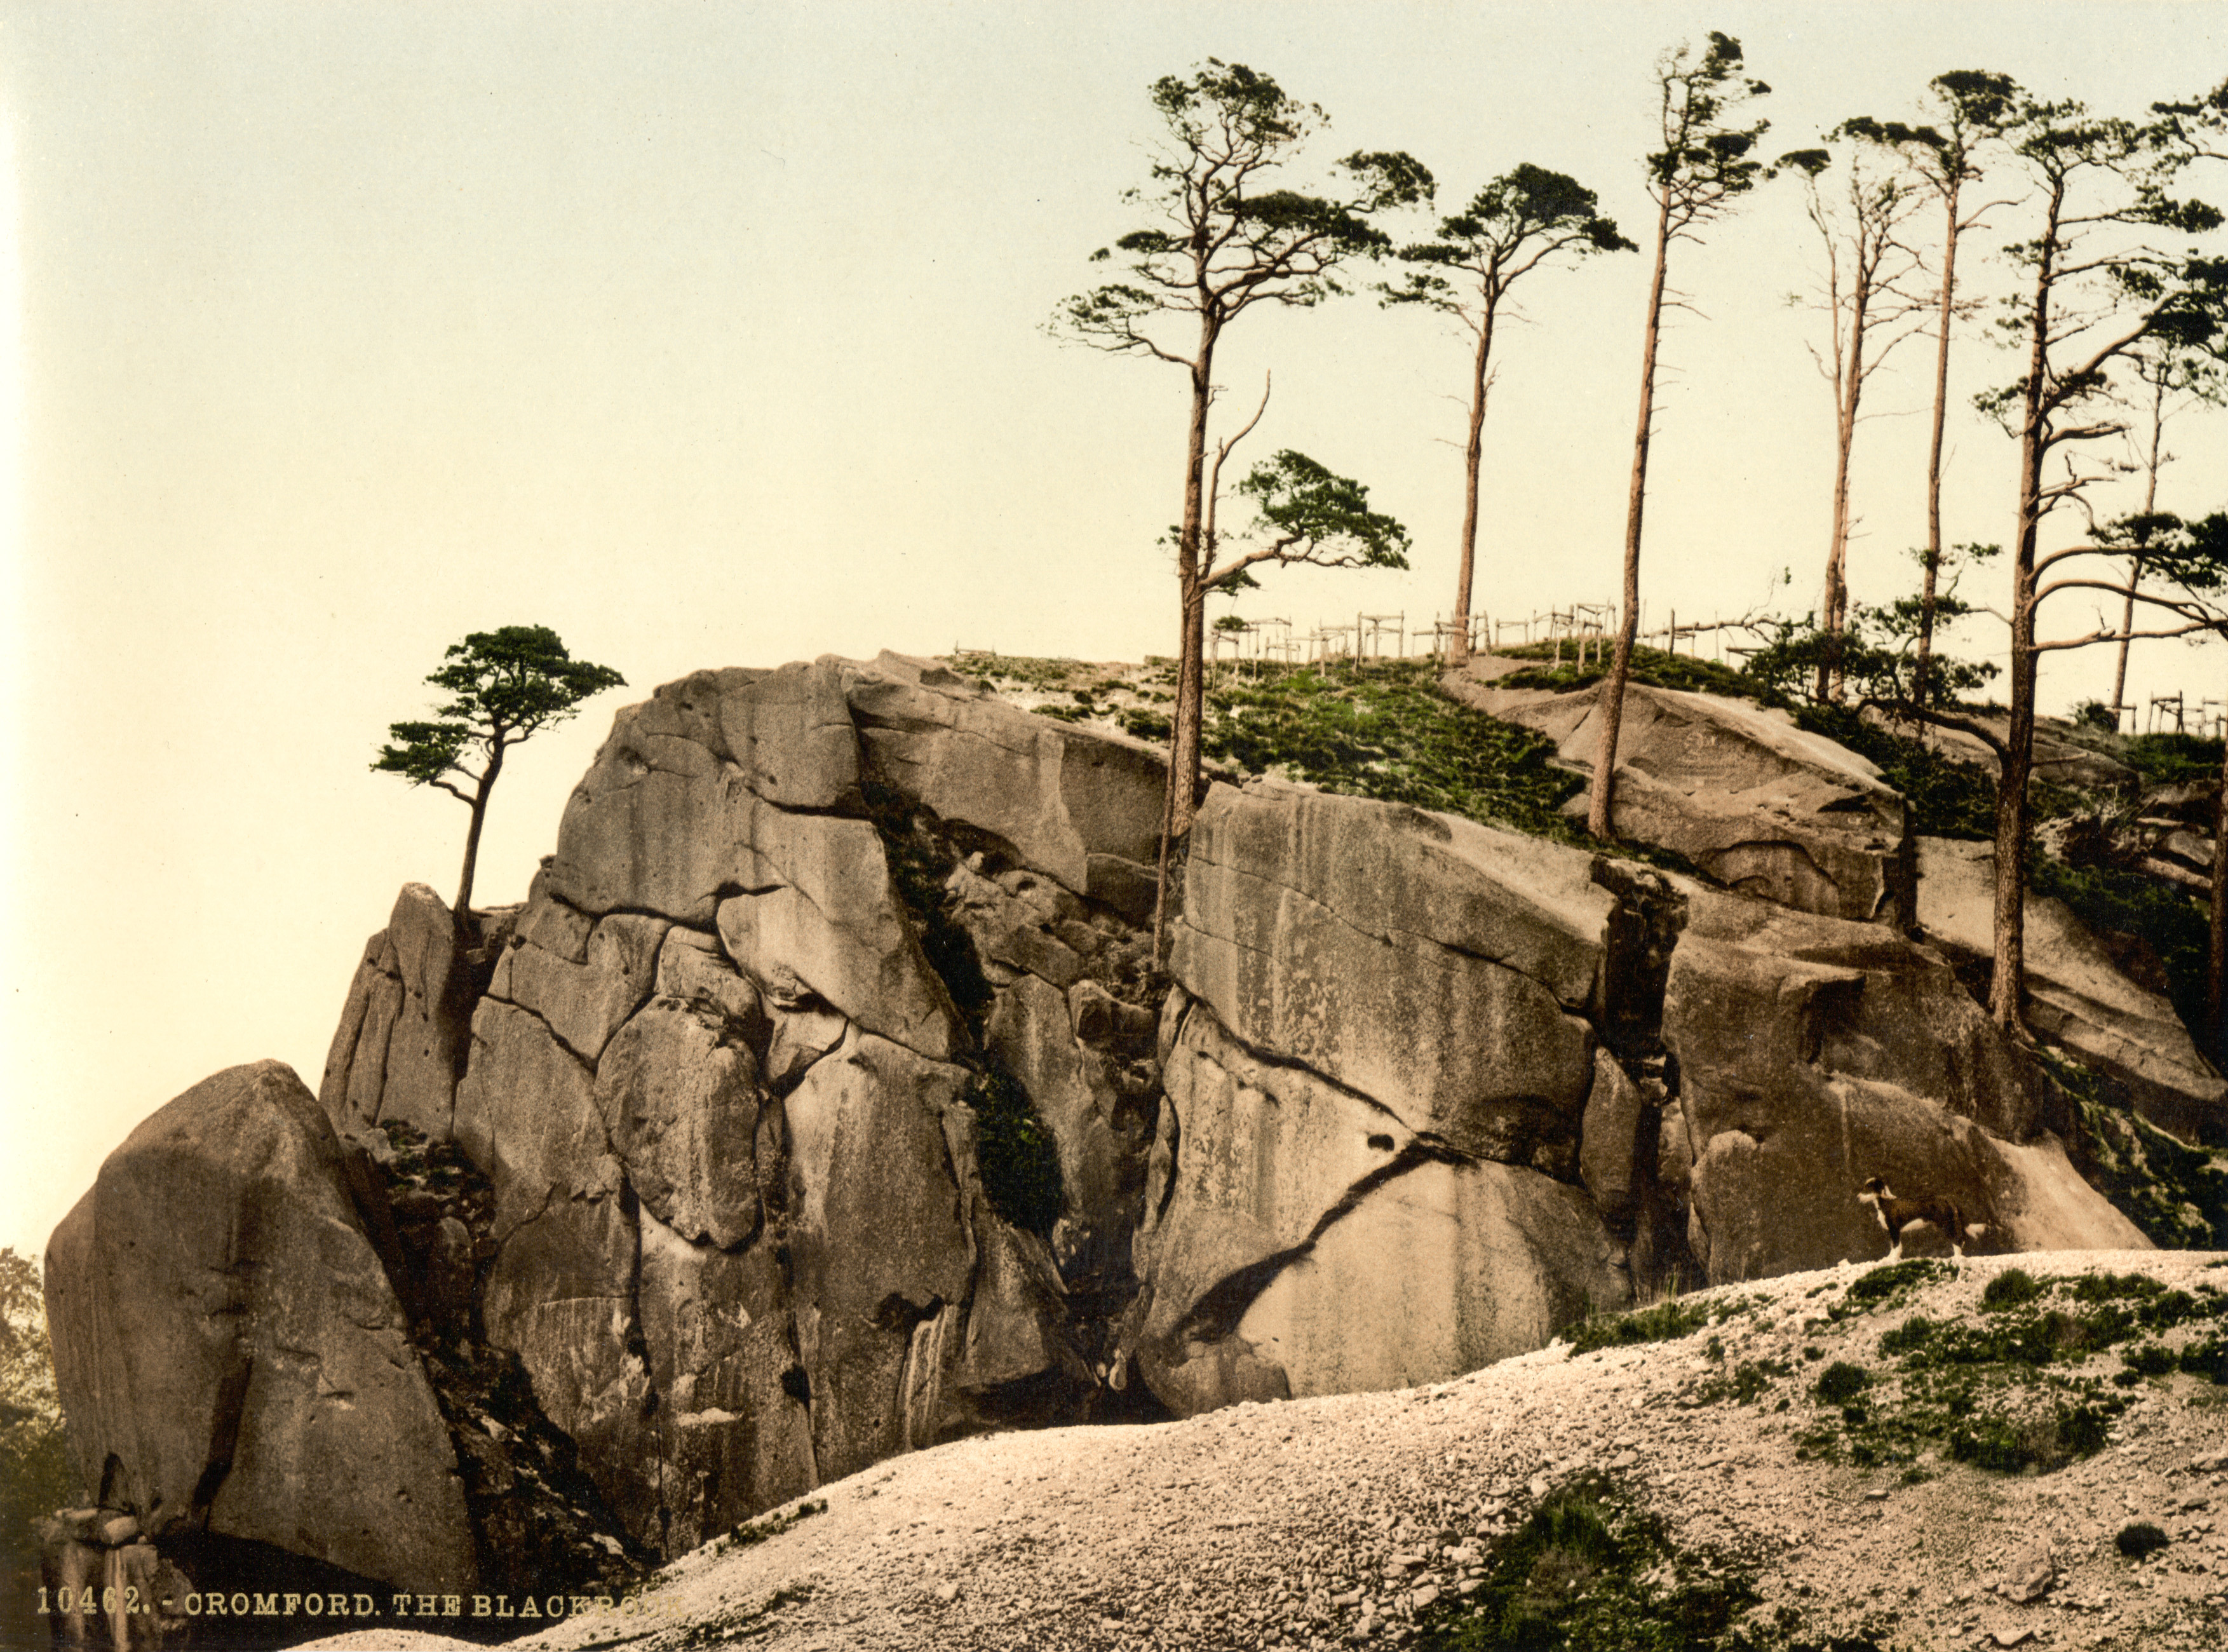 The Black RocksIslet · 1.5 mi
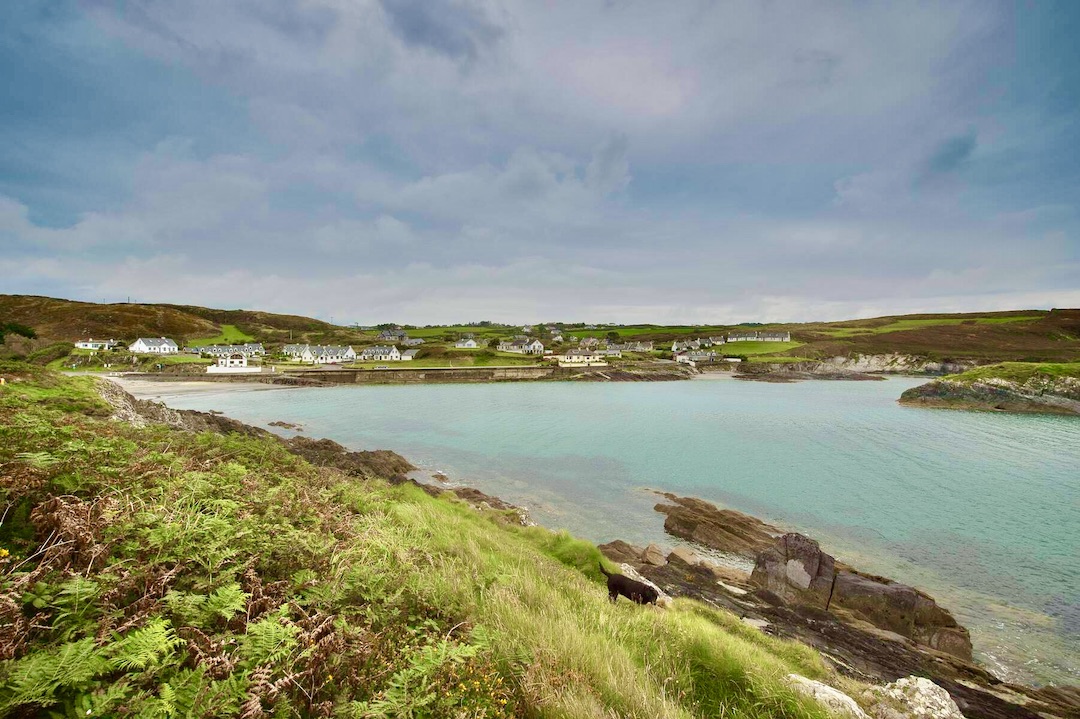 Faill na SeabhachCliff · 1.8 mi
 Castle SalemCastle · 1.8 mi
Other information
Photo: National Inventory of Architectural Heritage · Website use allowed for educational or private purposes with source credit