
What is recorded here
Detached house, built c. 1820, comprising three-bay single-storey block to west and two-bay two-storey block to east. Hipped and pitched corrugated-iron roofs with rendered chimneystack. Rendered rubble stone walls. Square-headed openings with two-over-two pane timber sliding sash windows to ground floor of two-storey block, two-over-two pane casement windows to first floor, steel casement window and uPVC window to single-storey block. Square-headed opening to west block with steel door. Multiple-bay single-storey and double-height outbuildings to south range of yard having barrel and flat corrugated-iron roofs, rendered walls, and square-headed openings with timber, steel, and corrugated-iron fittings. Multiple-bay single-storey outbuilding to west range of yard having barrel corrugated-iron roof, rendered walls, and square-headed openings with timber battened door, steel doors and corrugated-iron and wrought-iron gate. Rendered boundary walls and square-profile piers to site entrance.
Pleasing yard with corrugated-iron roofs, a common replacement for thatch. Adds texture and colour to landscape. Simple small square-headed openings punctuate elevations creating pleasing mass to void ratio.
This does not grant access. Most recorded buildings are privately owned; view them only from public ground unless the owner allows entry.
Places near here
 Grave YardGraveyard · 703 yd
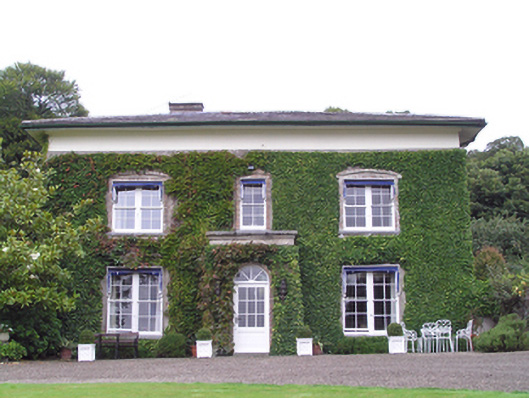 Bilberryhouse · 1390 yd
 Fulacht fia in Broomfield EastFulacht fia · 1448 yd
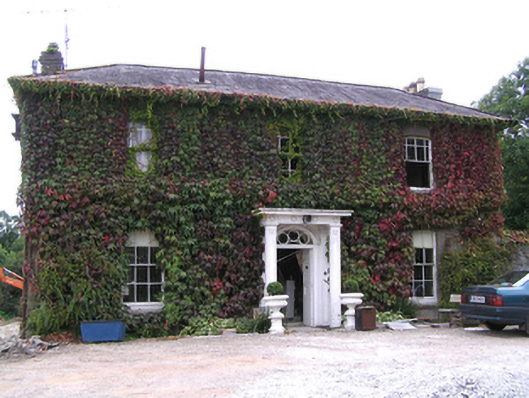 Westpark Househouse · 1479 yd
 Cahermone CastleCastle · 1.1 mi
 Cahermone Castle (in Ruins)Castle, tower house · 1.1 mi
 Graveyard in Broomfield WestGraveyard · 1.4 mi
 Jameson Distillery MidletonHeritage attraction · 1.8 mi
 Midleton IRA MonumentMemorial · 1.9 mi
 Noel Collins BridgeVisitor information · 2.5 mi
 Ballyannan (Bluebell) WoodsForest · 2.8 mi
 N25 Picnic SitePicnic place · 2.9 mi
Other information
Photo: National Inventory of Architectural Heritage · Website use allowed for educational or private purposes with source credit