
What is recorded here
Detached three-bay two-storey house, built c.1870. Later side-entrance gable-fronted porch to front (south). Outbuilding to side (west) and rear (north). Pitched slate roof with rendered chimneys and uPVC rainwater goods. Painted rendered walls. Square-headed openings with two-over-two timber sliding sash windows and concrete sills. Square-headed door opening (porch) with replacement timber door. Square-headed door opening (east) with replacement timber door. Rendered boundary walls with brick coping to piers with wrought-iron gate.
The form and style of this building may indicate a Congested Districts Board house, constructed in an attempt to improve living standards throughout Ireland from 1891-1923. Despite extensions, it retains its form with its centrally-located door and symmetrical fenestration. The retention of materials such as the slate roof and timber sliding sash windows help maintain the house's character. Together with its related outbuildings, it makes a positive architectural contribution to the local rural landscape.
This does not grant access. Most recorded buildings are privately owned; view them only from public ground unless the owner allows entry.
Places near here
 Burial ground in BallyrisodeBurial ground · 479 yd
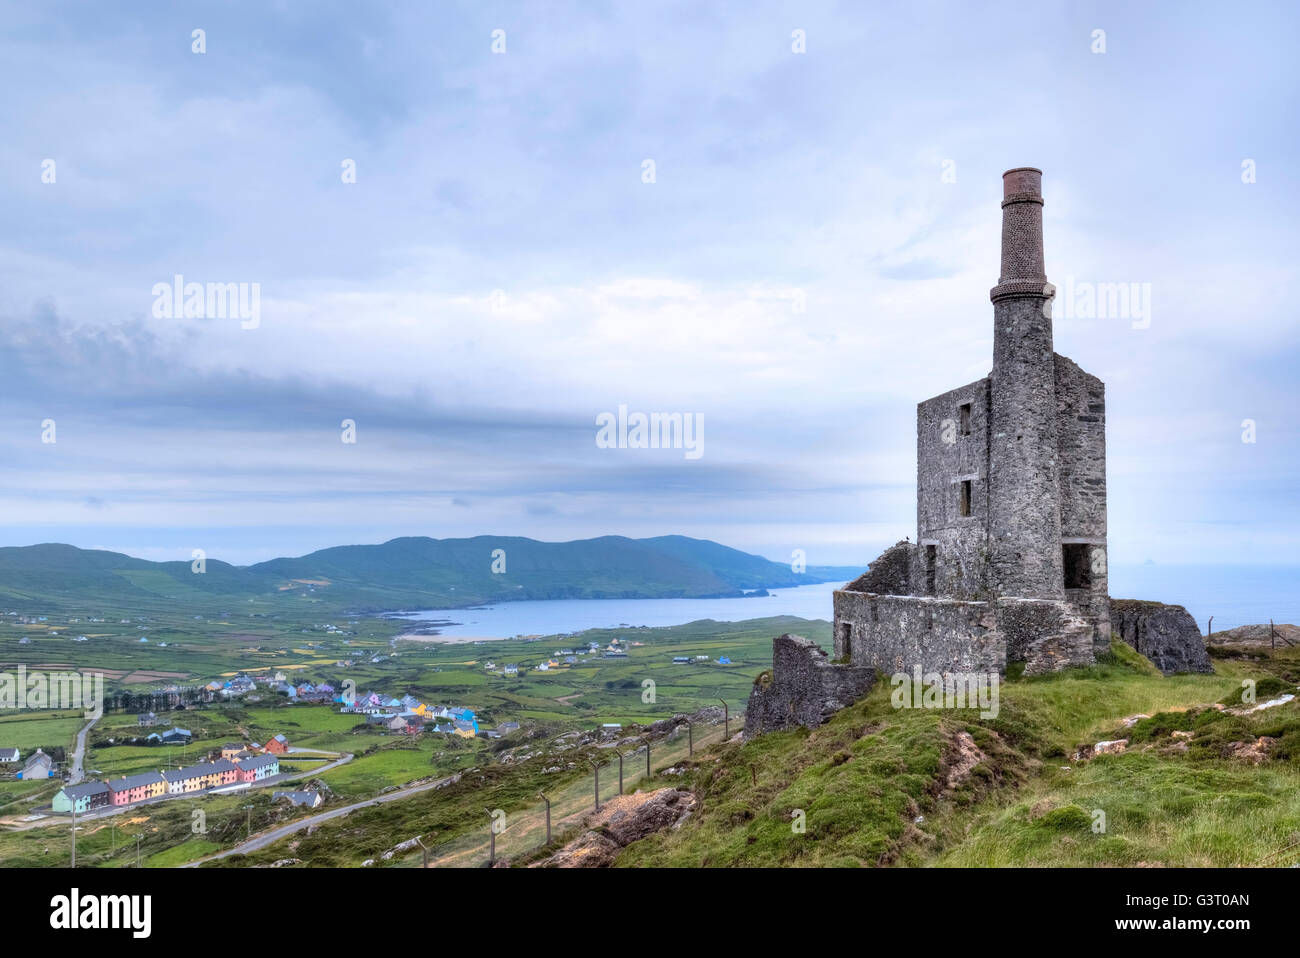 MineMine, copper · 593 yd
 Wedge tomb in BallydivlinWedge tomb · 835 yd
 KnockaphucaMountain / peak · 1001 yd
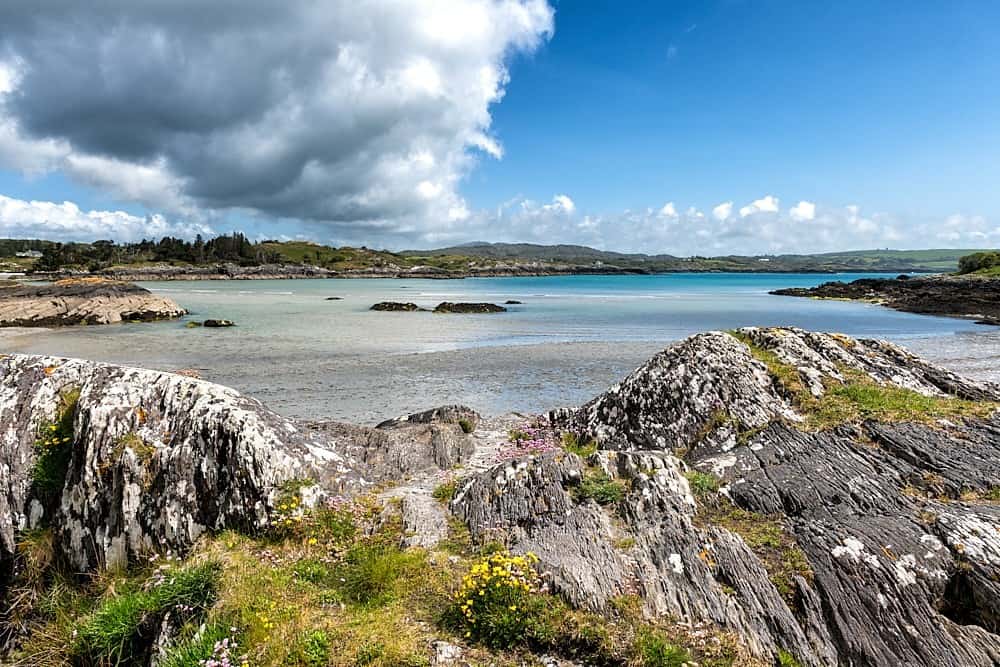 Ballyrisode WoodWood · 1389 yd
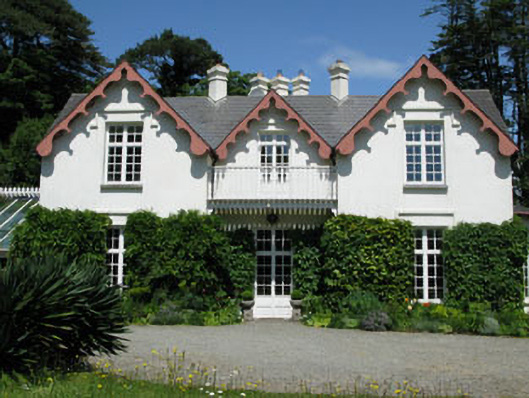 Ballyrisode Househouse · 1489 yd
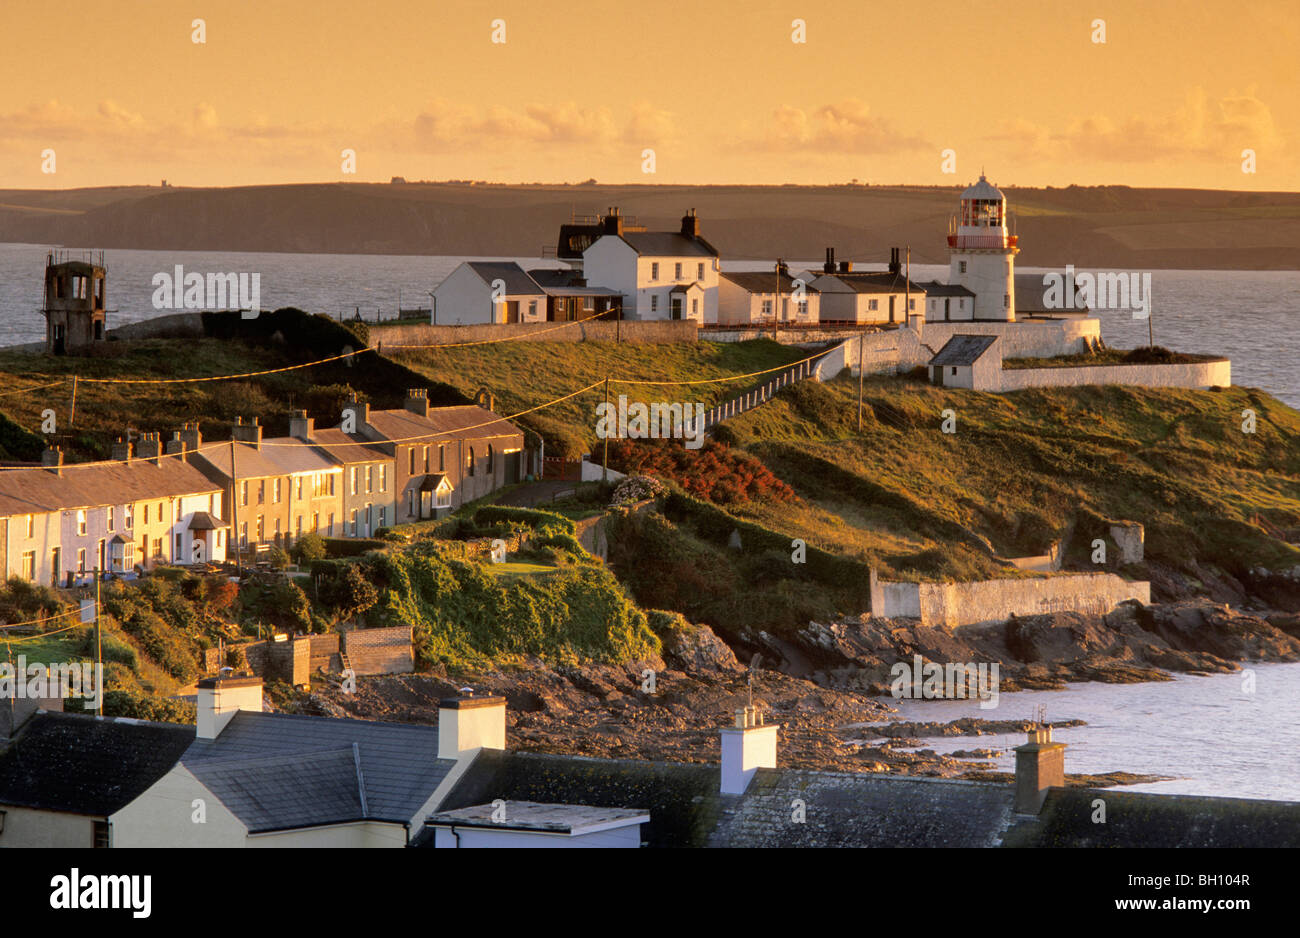 Ballyrisode PointHeadland · 1.2 mi
 AltarViewpoint · 1.9 mi
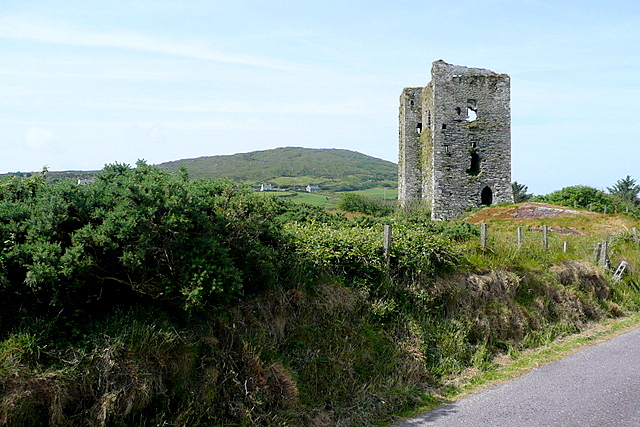 Dunmanus Castle (in Ruins)Castle, tower house · 2.2 mi
 KnocknamaddreeMountain / peak · 2.4 mi
 Dick's IslandIslet · 2.4 mi
 Dunmanus PointHeadland · 2.5 mi
Other information
Photo: National Inventory of Architectural Heritage · Website use allowed for educational or private purposes with source credit