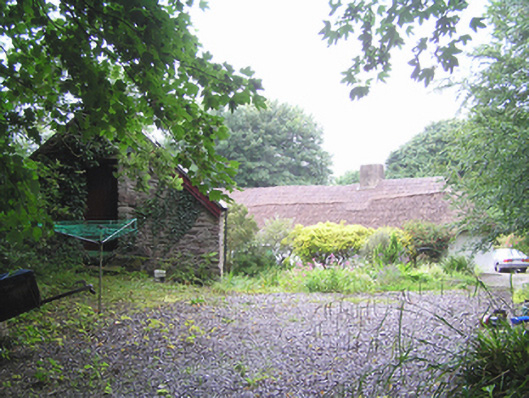
What is recorded here
Detached five-bay single-storey thatched house, built c. 1820, with recent four-bay extension to rear (north) elevation. Hipped reed thatched roof with rendered chimneystack. Pitched thatched roof to extension. Painted roughcast rendered walls. Square-headed openings with timber sliding sash windows and concrete sills. Square-headed opening with timber battened half-door. Single-bay single-storey with attic accommodation outbuilding to site with pitched slate roof, rubble stone walls and timber windows and door. Four-bay single-storey outbuilding to site with flat and pitched corrugated-iron roofs, rubble stone walls and timber windows and doors. Square-profile piers with wrought-iron double-leaf gates to site entrance.
Utilising traditional local materials and construction methods, vernacular structures are characteristic features of rural Ireland. Small irregularly spaced windows, sheltered site and outbuildings forming a yard to the front are evidence of the vernacular origins of this house. Typically, its rear façade faces north, and has little original fenestration for heat retention purposes.
This does not grant access. Most recorded buildings are privately owned; view them only from public ground unless the owner allows entry.
Places near here
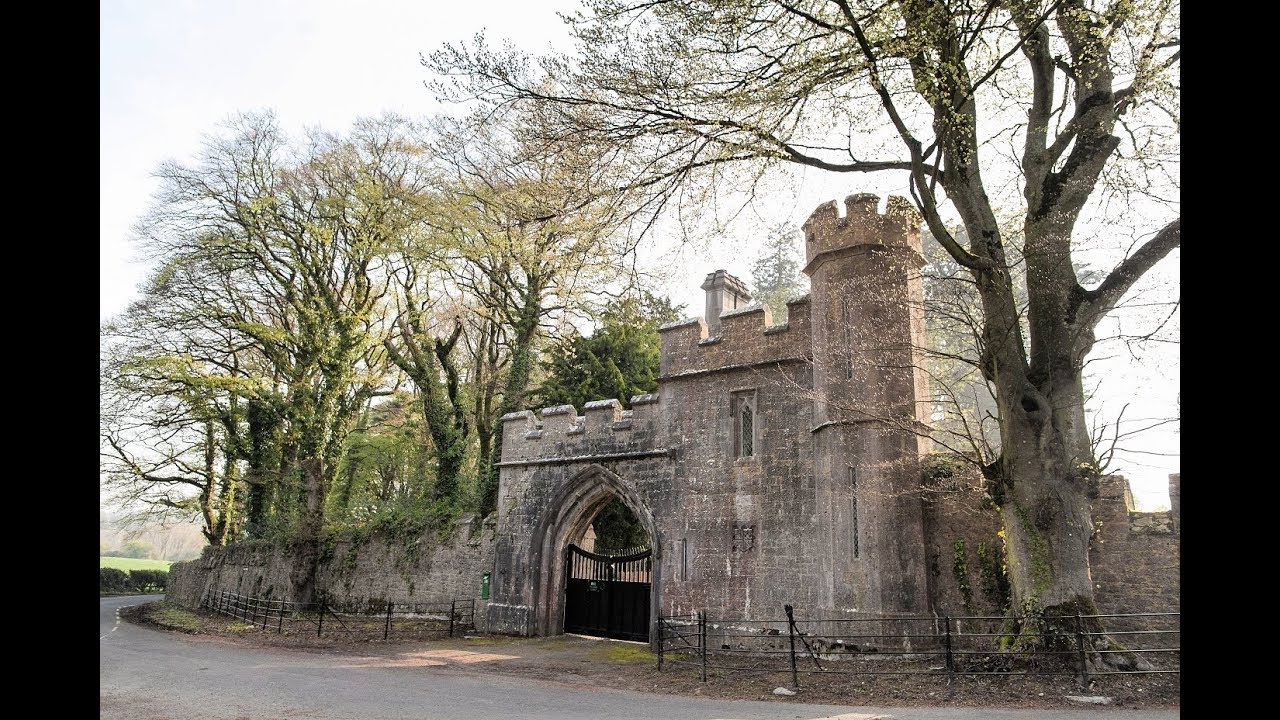 Enclosure in MonavarnogeEnclosure · 508 yd
 Enclosure in Corbally (imokilly By., Dangandonovan Par.)Enclosure · 1.3 mi
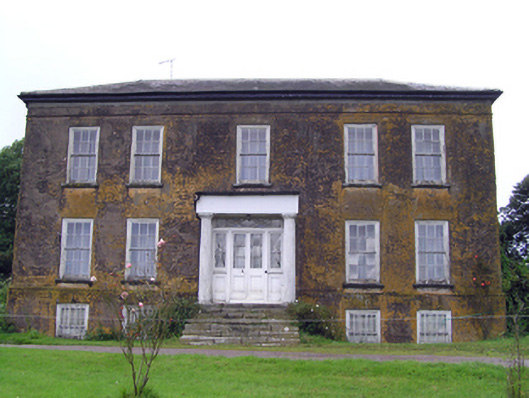 Ballyrecountry house · 1.4 mi
 Glengarracountry house · 1.5 mi
 Leahy's Open FarmHeritage attraction · 2.1 mi
 Salt HillMountain / peak · 2.8 mi
 Glenbower WoodForest · 3.0 mi
 Ballyknock Castle (Site of)Castle, unclassified · 3.3 mi
 Clonmult Ambush SiteBattlefield · 3.3 mi
 Castle (in Ruins)Castle, unclassified · 3.4 mi
 Fainin's WellSpring · 3.6 mi
 Historical Graveyard InformationVisitor information · 4.4 mi
Other information
Photo: National Inventory of Architectural Heritage · Website use allowed for educational or private purposes with source credit