What is recorded here
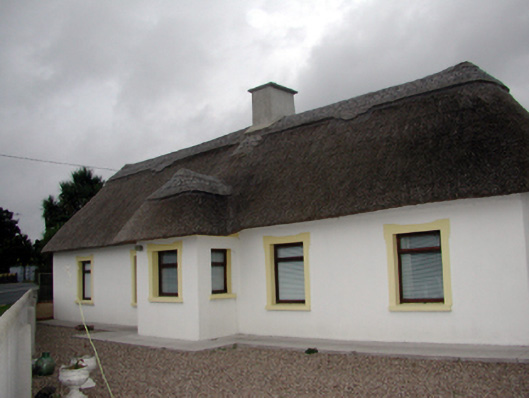
Detached five-bay single-storey thatched cottage, c.1840. Extensively renovated and extended, c.1990, comprising two-bay single-storey return to north with single-bay single-storey projecting porch added to centre, and window openings remodelled. Hipped roof (hipped to porch and to return) with replacement reed thatch, c.1990, in English style having rope work to ridge, and replacement cement rendered chimney stack, c.1990. Painted replacement cement rendered walls, c.1990. Square-headed window openings remodelled, c.1990, with replacement concrete sills, c.1990, rendered surrounds, and replacement timber casement windows, c.1990. Square-headed door opening with replacement glazed tongue-and-groove timber panelled half-door, c.1990. Set back from line of road with gravel grounds to site.
Despite extensive renovation works in the late twentieth century leading to the loss of most of the original fabric together with the formalisation of the openings, this cottage remains an important element of the vernacular heritage of County Waterford on account of the retention of features such as the thatched roof. The cottage remains an appealing feature in the landscape, and contributes to the visual appeal of the locality.
This does not grant access. Most recorded buildings are privately owned; view them only from public ground unless the owner allows entry.
Places near here
 Master McGrathMemorial · 393 yd
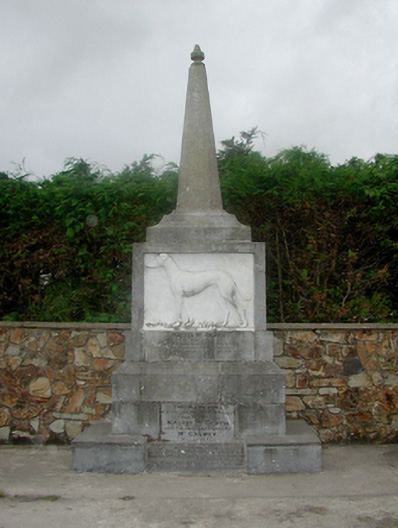 Master McGrath Monumentmonument · 394 yd
 Enclosure in KilladanganEnclosure · 1290 yd
 Embanked enclosureEnclosure · 1478 yd
 Ballynacourty HouseHouse, 18th/19th century · 1.5 mi
 CastleCastle, motte · 2.3 mi
 Black HillMountain / peak · 2.3 mi
 Abbey (in ruins)Castle, tower house · 2.6 mi
 Grattan SquareVisitor information · 2.8 mi
 Kilgreany CaveCave · 2.9 mi
 Waterford County MuseumMuseum · 2.9 mi
 Dungarvan World War I MemorialMemorial · 3.0 mi
Other information
Photo: National Inventory of Architectural Heritage · Website use allowed for educational or private purposes with source credit