What is recorded here
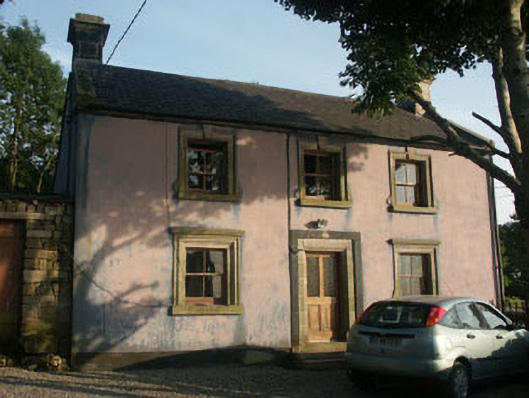
Detached three-bay two-storey house, built c.1870. The façade is finished in painted render with granite surrounds to the openings, whilst the gable-ended roof is slated and has granite parapets and chimneystacks. The entrance consists of a replacement timber and glazed door with bevelled granite reveal. The windows are flat-headed and have two over two timber sash frames. Most of the surrounds to the front windows have distinctive curved ‘heels’, with entablatures to those on the ground floor and keystones to those on the first floor. Cast-iron rainwater goods. The building is set with its west gable onto a laneway with a small gravel covered forecourt partly enclosed by a low rubble wall.
This house is one of the few 19th-century dwellings in Ballyknockan to have survived largely intact. Whilst not as distinctive as some of its neighbours it does have the village’s trademark granite window surrounds and remains a noteworthy building.
This does not grant access. Most recorded buildings are privately owned; view them only from public ground unless the owner allows entry.
Places near here
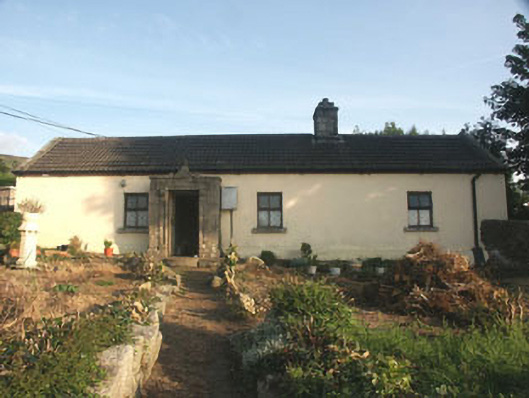 Saint Anthony'shouse · 117 yd
 Land Grabber MemorialRuins · 350 yd
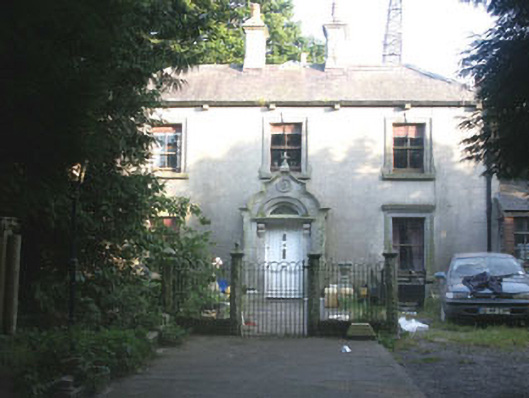 Granite Househouse · 388 yd
 Cross in Ballyknockan (talbotstown Lower By.)Cross · 718 yd
 Enclosure in Ballyknockan (talbotstown Lower By.)Enclosure · 822 yd
 SilseanMountain / peak · 1.5 mi
 MoanbaneMountain / peak · 1.8 mi
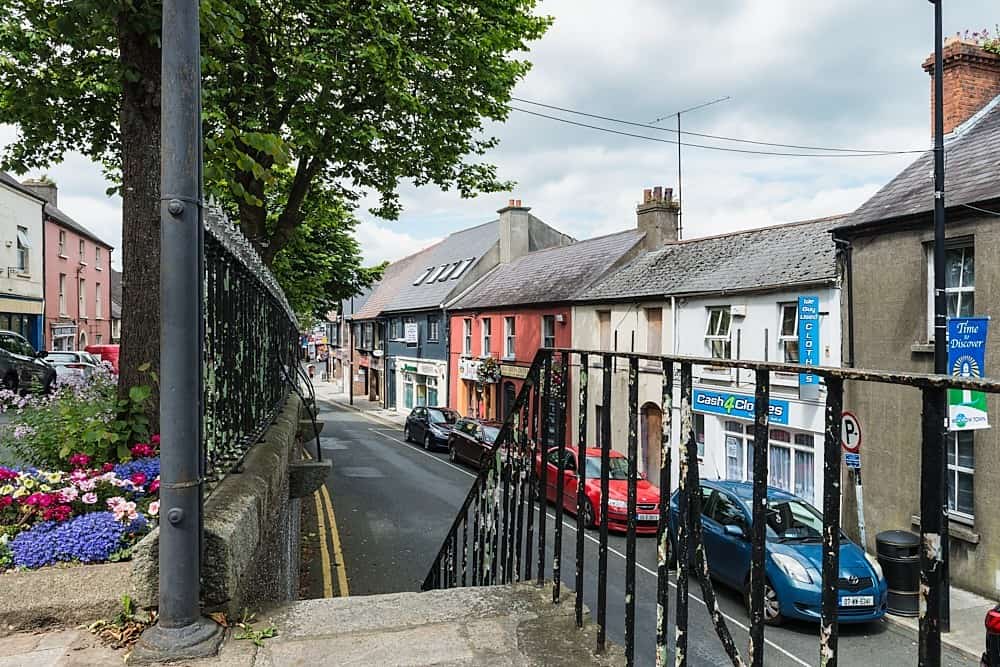 CastleCastle, unclassified · 2.5 mi
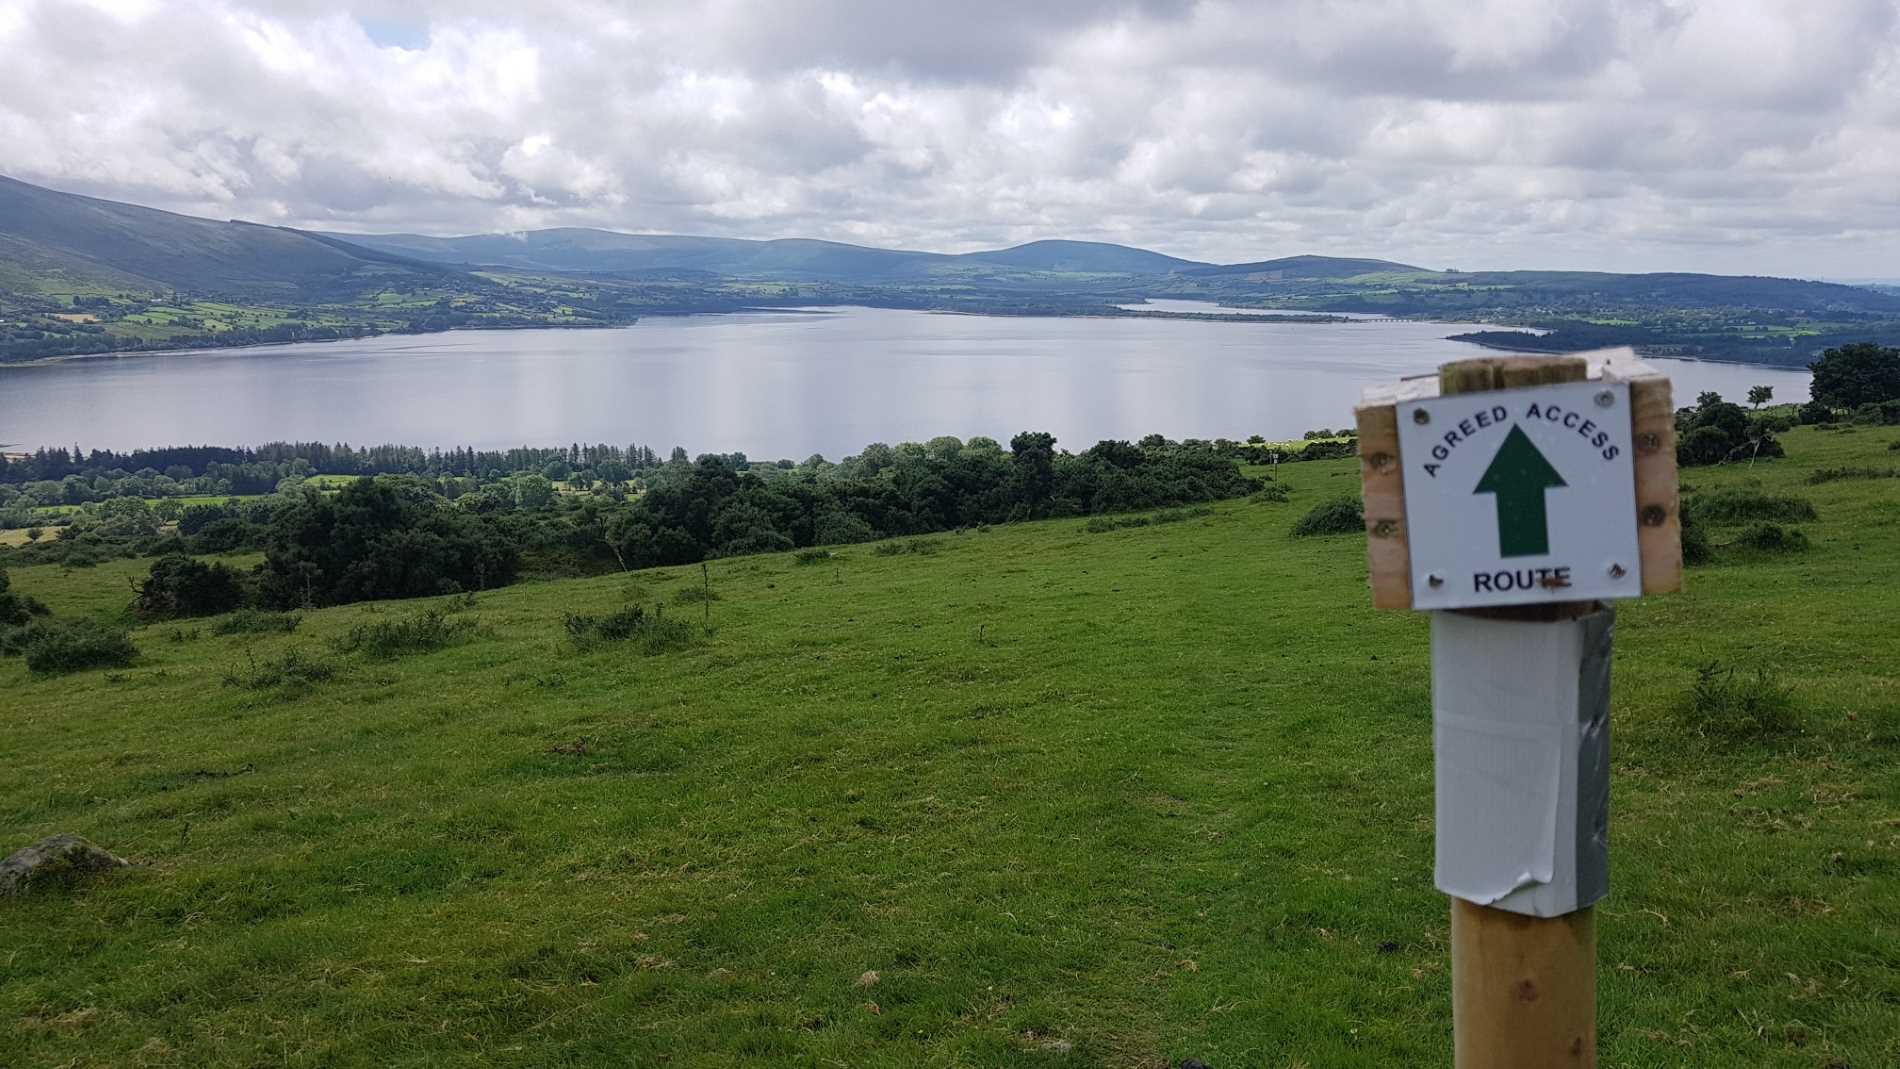 Lacken – Mass Path LoopWalking route · 2.7 mi
 Hollywood Horse and Pony TrekkingHeritage attraction · 3.5 mi
 Castle (in ruins)Castle, tower house · 3.7 mi
 Artisans WorkshopsHeritage attraction · 3.8 mi
Other information
Photo: National Inventory of Architectural Heritage · Website use allowed for educational or private purposes with source credit