What is recorded here
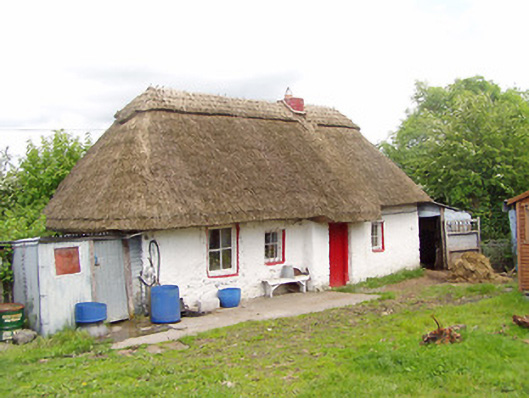
Detached four-bay single-storey thatched house, built c.1800, with windbreak to front and having lower flat and lean-to corrugated-iron extensions to gables. Hipped thatched roof with scolloped block ridge and low brick chimneystack. Painted coursed rubble limestone walls. Square-headed openings with timber casement one-over-one and barred two-over-two pane windows. Timber matchboard door set in square-headed opening in windbreak roofed by projecting thatch of main roof. Detached four-bay single-storey labourer's cottage to east of site, built c. 1910, having pitched slate roof, brick chimneystacks, and painted roughcast rendered walls. Painted rubble limestone-walled privy to west. Painted roughcast rendered piers with carved caps and double-leaf cast-iron gates to hedged boundary.
This house retains much of its original form and structure, with interesting corrugated-iron extensions. The north-facing rear of the building backs onto the road, a common feature in thatched houses as it minimises heat loss. The house retains its outbuildings and privy which add context to the site.
This does not grant access. Most recorded buildings are privately owned; view them only from public ground unless the owner allows entry.
Places near here
 Wall monument in KilvemnonWall monument · 864 yd
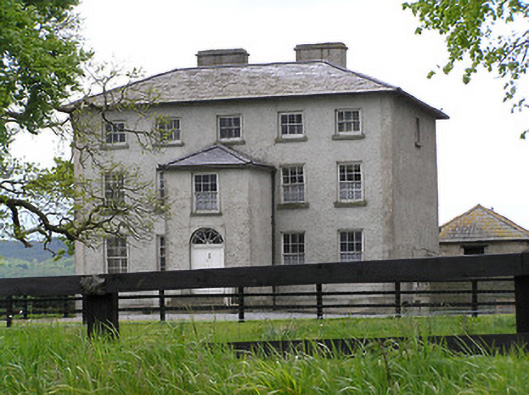 rectory/glebe/vicarage/curate's houserectory/glebe/vicarage/curate's house · 1062 yd
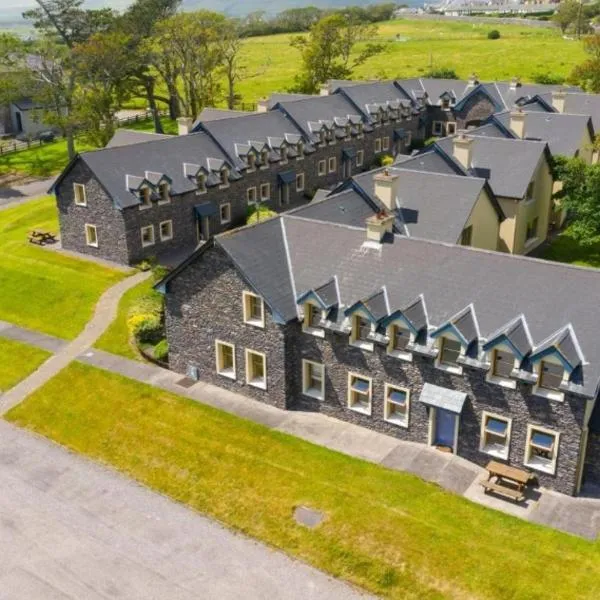 Enclosure in Ballydavid (kilvemnon Par.),kylawillingEnclosure · 1.1 mi
 The SpoutMemorial · 1.3 mi
 Bullaun stone in KillameryBullaun stone · 1.8 mi
 Killamery High CrossVisitor information · 1.8 mi
 KillameryVisitor information · 1.9 mi
 European ashEuropean ash · 1.9 mi
 Silver FirSilver Fir · 2.0 mi
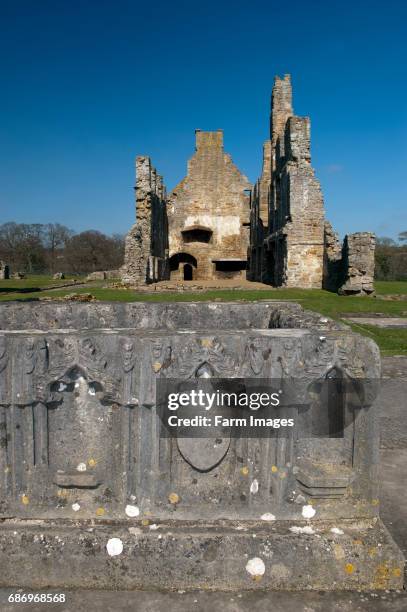 St. Johns Monastery (in ruins)Castle, hall-house · 2.0 mi
 Bawn in GarryrickinBawn · 2.3 mi
 James (Jim) McKennaMemorial · 3.2 mi
Other information
Photo: National Inventory of Architectural Heritage · Website use allowed for educational or private purposes with source credit