DDiscover AloneMapAbout

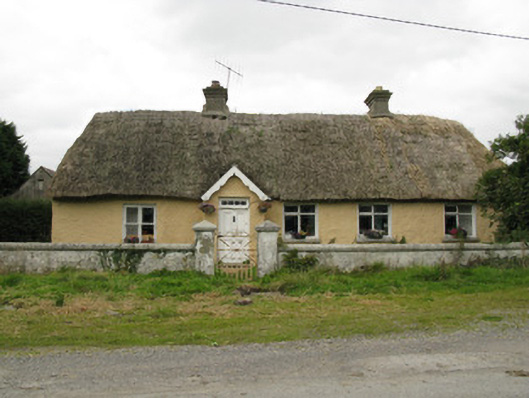
House in Ballydoorty

House
House in Ballydoorty
Photo: National Inventory of Architectural Heritage · Report the wrong picture

What is recorded here

Detached five-bay single-storey thatched house with dormer attic, built c. 1800, having recent porch to front (south-east) and recent breakfront box bay window to side (south-west). Later two-bay single-storey gable-fronted return and two-bay lean-to to rear (north-west). Hipped thatched roof with rendered…

Read the whole record
Detached five-bay single-storey thatched house with dormer attic, built c. 1800, having recent porch to front (south-east) and recent breakfront box bay window to side (south-west). Later two-bay single-storey gable-fronted return and two-bay lean-to to rear (north-west). Hipped thatched roof with rendered chimneystacks. Pitched slate roof to porch with carved timber bargeboards. Pitched artificial slate roof to return with rendered chimneystacks and uPVC rainwater goods. Corrugated composite roof to lean-to extension. Rendered walls throughout with roughcast rendered walls with rendered plinth to rear return. Rendered cornice to box bay window. Square-headed window openings with rendered sills throughout, having raised render reveals and timber casement windows to front elevation. Timber-framed bipartite window openings to box bay window and southern bay of front elevation, having one-over-one pane timber sliding sash windows. Two-over-two pane timber sliding sash windows to side (north-east) and rear elevations with dressed stone sills. Cast-iron framed casement windows to rear elevation of lean-to and side (south-west) elevation of return. Square-headed door opening with tooled stone step and timber panelled door to front elevation surmounted by four-pane overlight. Set back from road within rendered enclosing walls with rendered coping, having rendered gate piers with wrought-iron gates. Rendered stile to rear of house. Three-bay single-storey outbuilding to side (north-east). Various farm outbuildings arranged around yards to north and west.
This charming thatched house is a fine example of the traditional building methods of the late eighteenth/early nineteenth centuries. The building has maintained its historic character through the retention of various features including timber sash windows and an impressive thatched roof. The building is further distinguished by the addition of a box bay window, bipartite windows and a stile. Thatched houses such as this were once a common features of the Irish landscape but are becoming increasingly rare.

From the Buildings of Ireland (National Inventory of Architectural Heritage) record 21903704

This does not grant access. Most recorded buildings are privately owned; view them only from public ground unless the owner allows entry.

What do you know about this place?Tap to add a comment or ask a question

What you write will be public.

Places near here

Photo credits
  • National Inventory of Architectural Heritage
  • Garry Dickinson, Geograph · CC BY-SA 2.0
  • Feohanagh Castlemahon GAA Club official website; drone photographer not stated, feohanaghcastlemahongaa.ie
  • Brendan Gleeson / The Echo (explicit article photo credit), www.echolive.ie
  • A.-K. D., Wikimedia Commons · CC BY-SA 4.0
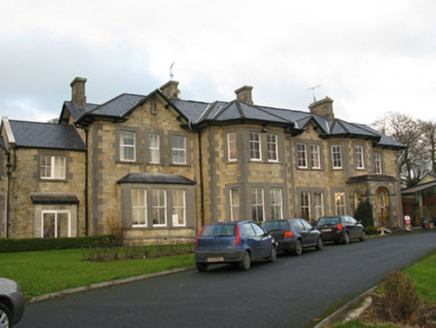
Rathfredagh Cheshire HomeCountry house · 1.0 mi

Explorer Tom Rathfredagh Cheshire Home in Rathfreedy took about two million cups of tea to build, judging by the sheer amount of…

Catholic Church of Saint John the BaptistChurch/chapel · 1.2 mi

Explorer Tom Catholic Church of Saint John the Baptist in Mahoonagh More has an imaginary twin across the sea who is much louder.…

Castle MahonCastle · 1.3 mi

Explorer Tom Castle Mahon inspired a bad poem by someone who clearly didn't know how to rhyme with 'stone'. The verse was so awful…

water pump1.4 mi

Explorer Tom Water pump in Mahoonagh More claims to be older than your grandmother, but I suspect it was just cast-iron that got…
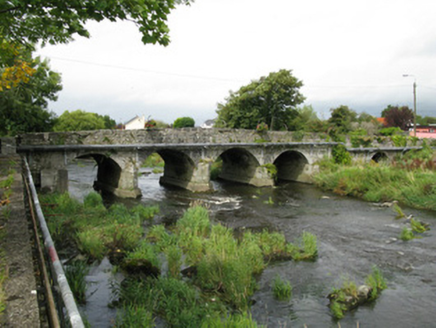
Castlemahon BridgeBridge · 1.5 mi

Explorer Tom Castlemahon Bridge was built on a bargain where the mason got extra tea if he didn’t drop a single stone, which…

Quaid Park, Feohanagh/CastlemahonGAA ground · 1.6 miKnockaderry GAA pitchGAA ground · 1.9 miGrange HouseHouse · 2.5 mi

Explorer Tom Grange House in Grange Lower gave up its slate roof for Lent but put it back on because it looked too naked without it.…
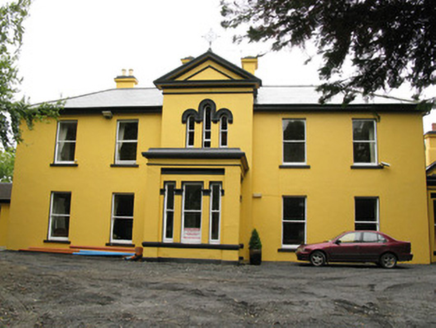
Beechwood HousePresbytery/parochial/curate's house · 3.3 mi

Explorer Tom Beechwood House in Rathnaneane is basically a fever hospital that got fancy and forgot to tell anyone. Rumor has it…
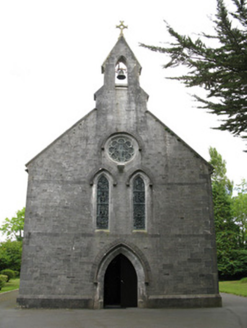
Saint Mary's Catholic ChurchChurch/chapel · 4.9 mi

Explorer Tom Saint Mary's Catholic Church in Rahanagh mixes limestone and rubble like a very expensive salad. It’s built from local…
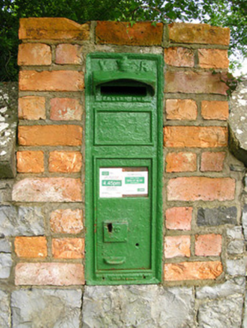
post box4.9 mi

Explorer Tom Post box in Rahanagh has got more curves than a rugby scrum and still thinks it’s Victorian royalty. It would date…

Saint Ite's WellSpring · 5.5 mi

Explorer Tom Saint Ite's Well is a tiny hole covered with a grate, basically complaining to the council about lack of funding for…

More historic places in County Limerick · All of County Limerick

Add to this placeAdd a picture Add a detailed tip Add a story

Explore the map1,095,414 places to discover

Next place · or swipeRathfredagh Cheshire Home