
What is recorded here
Detached four-bay single-storey vernacular house, built c. 1860, having single-storey flat-roofed porch to front (south) elevation. Now disused. Pitched corrugated fibre roof with rendered chimneystack. Rendered walls. Square-headed openings with two-over-two pane timber sliding sash windows having rendered surrounds and concrete sills. Square-headed opening with timber door. Single-storey outbuildings to south of site having pitched corrugated-iron roofs and concrete block and rendered walls.
The long low profile of this structure is typical of many modest vernacular buildings in Ireland, corrugated metals being a common twentieth-century replacement for thatch. The projecting entrance bay and the small windows are also typical of houses of its type and time. The sheltered site, the position which aligns itself to the sunpath rather than the road, and the outbuildings forming a yard to the front are evidence of the vernacular origins of this house. Although now in poor repair, it retains much of its fabric, including timber sliding sash windows.
This does not grant access. Most recorded buildings are privately owned; view them only from public ground unless the owner allows entry.
Places near here
 Enclosure in Carriganass (imokilly By.)Enclosure · 1.1 mi
 Burial ground in GlennagloghBurial ground · 1.5 mi
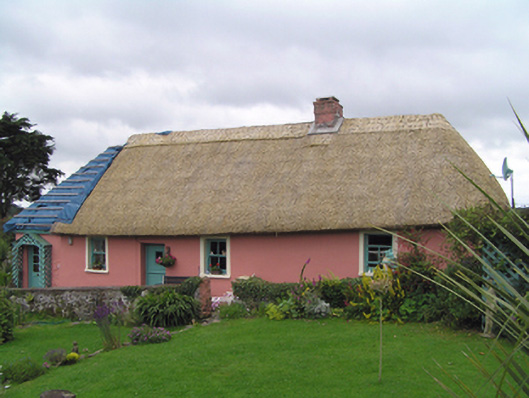 Roisinhouse · 1.6 mi
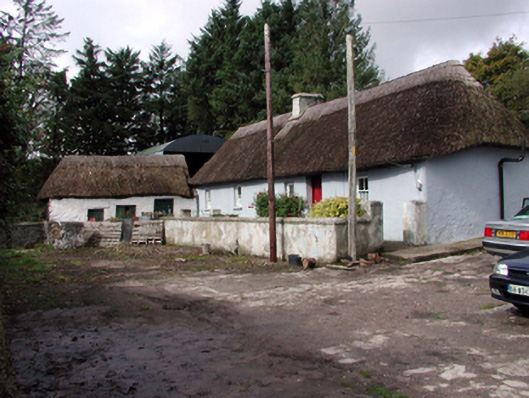 farm housefarm house · 2.0 mi
 CastleCastle, unclassified · 2.7 mi
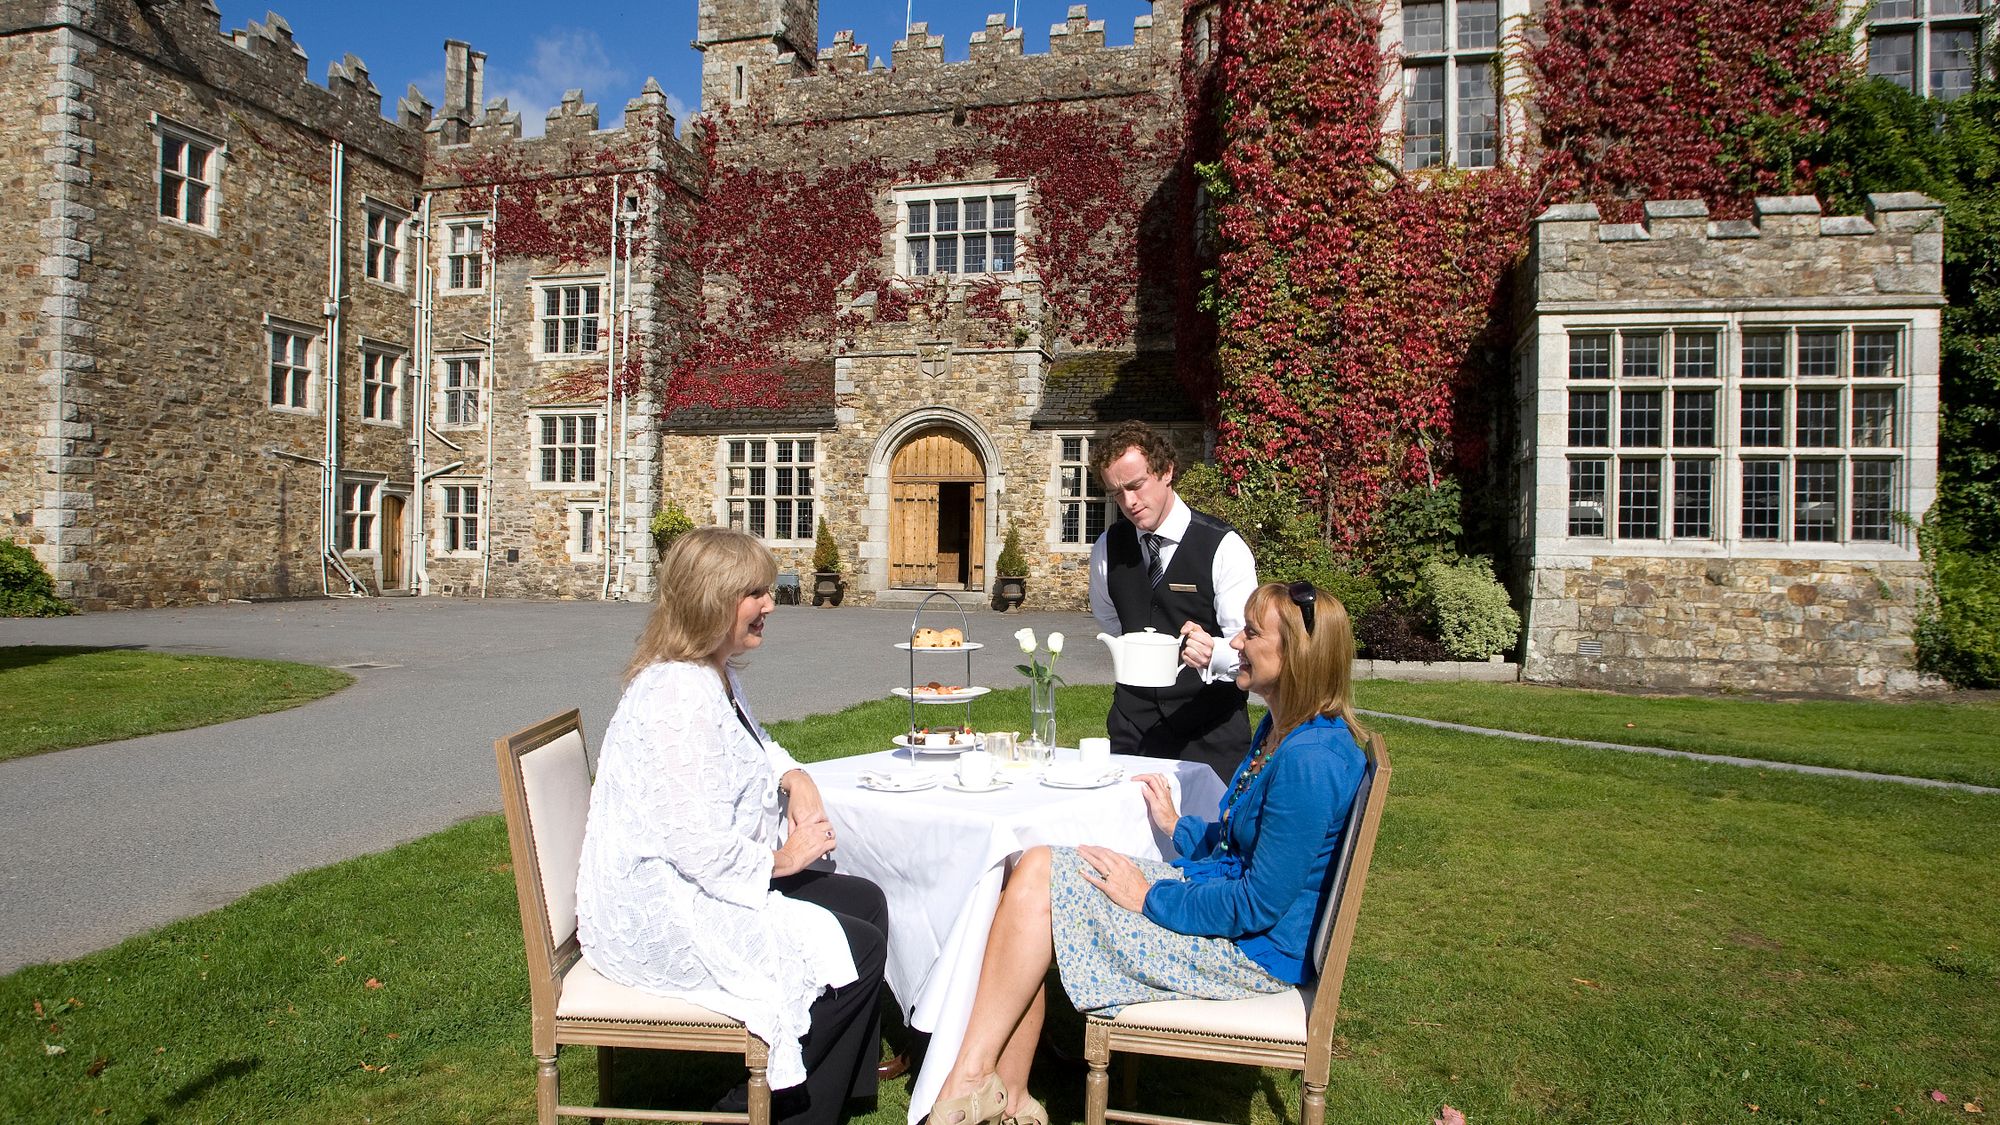 Castle Miles (in ruins)Castle, unclassified · 2.9 mi
 European ashEuropean ash · 3.0 mi
 Molana AbbeyHeritage attraction · 3.3 mi
 Ringcrew WoodForest · 4.3 mi
 St Bridget's WellSpring · 4.5 mi
 Fainin's WellSpring · 4.8 mi
 Leahy's Open FarmHeritage attraction · 5.0 mi
Other information
Photo: National Inventory of Architectural Heritage · Website use allowed for educational or private purposes with source credit