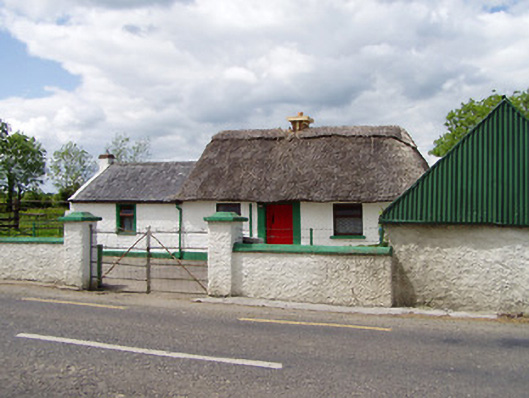
What is recorded here
Detached three-bay single-storey thatched house, built c. 1800, with ower one-bay single-storey extension to south-west end. Hipped reed thatched roof having brick chimneystack. Pitched slate roof with painted rendered chimneystack to extension. Painted roughcast rendered walls with rendered plinth course. Square-headed openings with replacement timber windows having limestone sills. Square-headed opening with rendered surround having timber battened door. Two-bay single-storey outbuildings to east and west having pitched corrugated-iron roofs. Painted rendered piers having carved stone caps. Painted roughcast rendered boundary walls. Double-leaf cast-iron gates.
This vernacular house retains much of its original form and structure. The outbuildings and extension add context to the site. The piers retain their finely-carved caps and add a decorative element to the boundary walls. The house makes a positive contribution to the landscape.
This does not grant access. Most recorded buildings are privately owned; view them only from public ground unless the owner allows entry.
Places near here
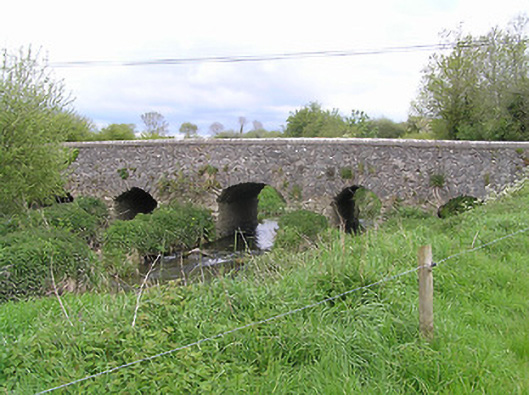 Ballycullin Bridgebridge · 520 yd
 European ashEuropean ash · 861 yd
 Silver FirSilver Fir · 979 yd
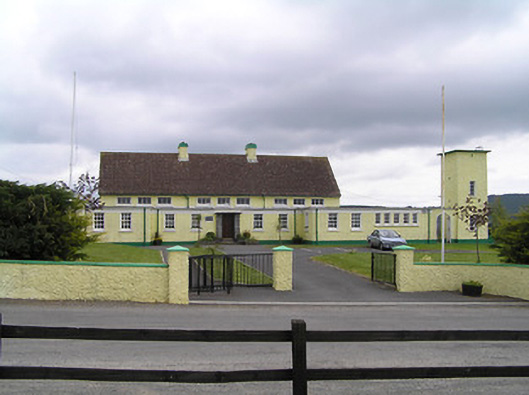 Scoil Mhuire Kilvemnonschool · 1271 yd
 Fulacht fia in BallycullinFulacht fia · 1461 yd
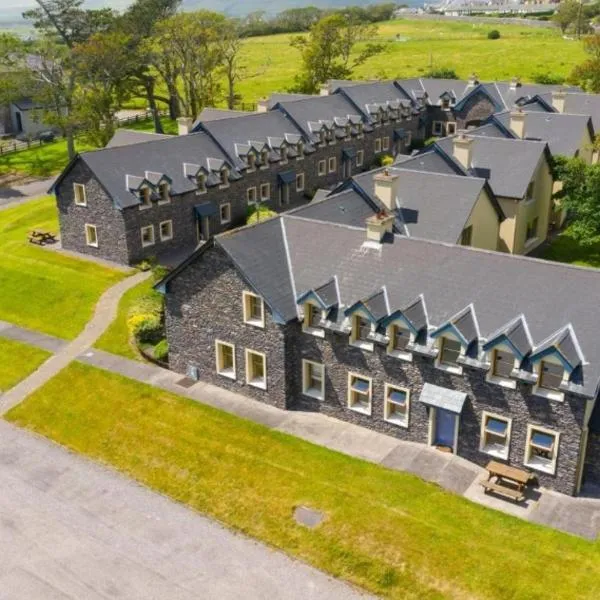 Enclosure in Ballydavid (kilvemnon Par.),kylawillingEnclosure · 1501 yd
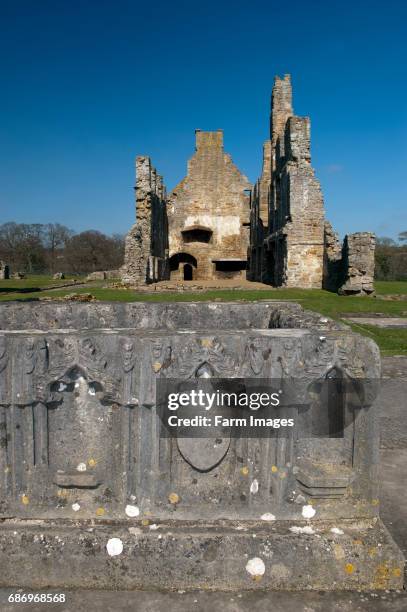 St. Johns Monastery (in ruins)Castle, hall-house · 1.9 mi
 The SpoutMemorial · 2.3 mi
 KnockahunnaMountain / peak · 3.1 mi
 Knockuragh HillMountain / peak · 3.2 mi
 Killamery High CrossVisitor information · 3.3 mi
 KillameryVisitor information · 3.3 mi
Other information
Photo: National Inventory of Architectural Heritage · Website use allowed for educational or private purposes with source credit