
What is recorded here
Detached three-bay two-storey house, built c. 1880, having flat-roofed single-bay porch to front (north) elevation and single-bay two-storey flat-roofed return and single-storey flat-roofed extension to rear (south) elevation. Pitched slate roof with rendered chimneystacks and cast-iron rainwater goods. Rendered walls. Square-headed openings throughout, with bipartite one-over-one pane timber sliding sash windows to front elevation, single two-over-two pane timber sliding sash window and replacement uPVC windows to rear elevation, fixed window and replacement uPVC door to porch. Rendered square-profile piers with wrought-iron pedestrian gate.
Simple geometric form enhanced by clarity of line and lack of decoration. Notable bipartite windows to fenestration. Texture and depth due to retention of timber sash windows and slates to roof. Rural house type close to expanding village.
This does not grant access. Most recorded buildings are privately owned; view them only from public ground unless the owner allows entry.
Places near here
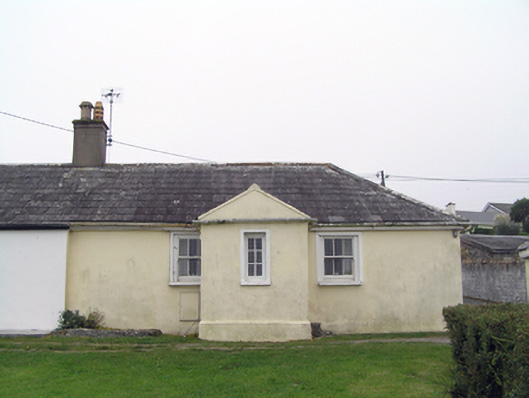 coastguard stationcoastguard station · 202 yd
 P.N.L.B. Mary StandfordWreck · 228 yd
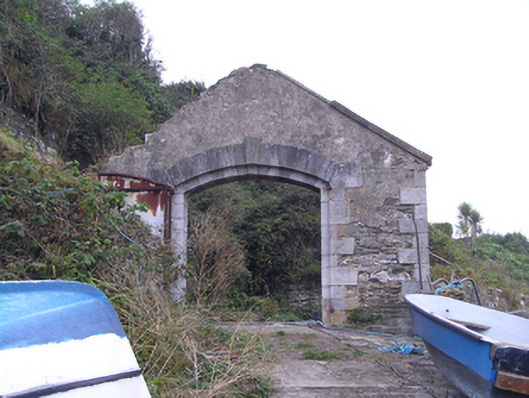 boathouseboathouse · 233 yd
 Mary StandfordMemorial · 236 yd
 Promontory fortPromontory fort, coastal · 321 yd
 Ch (Site of)Church · 629 yd
 Ballycotton Island (Small)Islet · 797 yd
 Ballycotton IslandIslet · 1618 yd
 Garryvoe BeachBeach / strand · 1.7 mi
 Garryvoe Castle (in Ruins)Castle, tower house · 3.1 mi
 Castle (in Ruins)Castle, tower house · 3.5 mi
 Ballycroneen BeachBeach / strand · 4.7 mi
Other information
Photo: National Inventory of Architectural Heritage · Website use allowed for educational or private purposes with source credit