What is recorded here
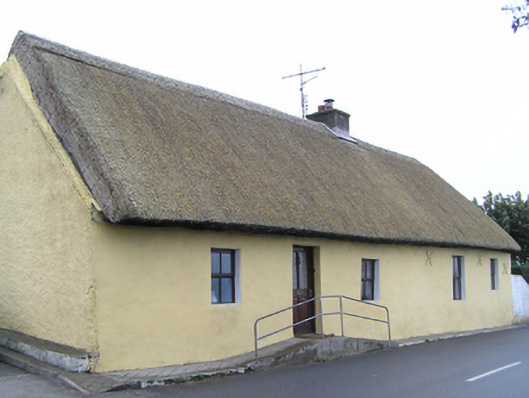
Detached five-bay single-storey thatched house, built c. 1800, with flat-roofed two-bay extension to rear (south) elevation. Pitched thatched roof, hipped to west end, with rendered chimneystack. Smooth rendered walls. Square-headed openings with replacement timber windows and door. Concrete ramp with metal railing to front door.
Small irregularly spaced windows and long low profile with deep roof typical of the vernacular tradition. Although the windows and doors have been replaced, it retains overall form and scale. Makes a positive architectural contribution to village of Ballycotton.
This does not grant access. Most recorded buildings are privately owned; view them only from public ground unless the owner allows entry.
Places near here
 Tig Tiarhouse · 79 yd
 Sean McGrathhouse · 91 yd
 Ch (Site of)Church · 254 yd
 Enclosure in BallycottonEnclosure · 312 yd
 Mary StandfordMemorial · 946 yd
 P.N.L.B. Mary StandfordWreck · 964 yd
 Ballycotton Island (Small)Islet · 1622 yd
 Ballycotton IslandIslet · 1.4 mi
 Garryvoe BeachBeach / strand · 1.6 mi
 Garryvoe Castle (in Ruins)Castle, tower house · 2.9 mi
 CastleCastle, tower house · 3.5 mi
 Ballycroneen BeachBeach / strand · 4.4 mi
Other information
Photo: National Inventory of Architectural Heritage · Website use allowed for educational or private purposes with source credit