
What is recorded here
Semi-detached two-bay three-storey house, built c. 1880, having three-storey front (north-east) elevation, full-height single-bay gabled return to north-west elevation, two-storey wing to rear (south-west) and single-bay flat-roofed entrance porch to south-west of return. Pitched artificial slate roofs with decorative timber bargeboards and rendered chimneystacks. Rendered walls. Square-headed openings with bipartite one-over-one pane timber sliding sash windows, lunette opening to first floor return. Square-headed opening with timber battened door to north-west elevation. Rendered boundary walls with square-profile piers and wrought-iron pedestrian gate.
Interesting structure retaining much early fabric including timber sash windows and decorative bargeboards. Height emphasised by vertical windows. Highly visible from the street, making a positive architectural contribution to the village of Ballycotton.
This does not grant access. Most recorded buildings are privately owned; view them only from public ground unless the owner allows entry.
Places near here
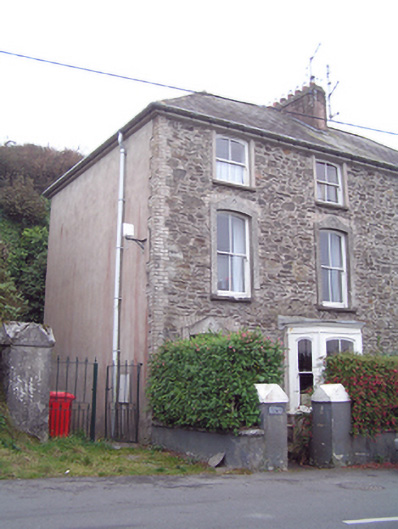 Rockcliffe Househouse · 203 yd
 vent pipevent pipe · 238 yd
 P.N.L.B. Mary StandfordWreck · 427 yd
 Mary StandfordMemorial · 427 yd
 Ch (Site of)Church · 462 yd
 Promontory fortPromontory fort, coastal · 524 yd
 Ballycotton Island (Small)Islet · 909 yd
 Ballycotton IslandIslet · 1710 yd
 Garryvoe BeachBeach / strand · 1.6 mi
 Garryvoe Castle (in Ruins)Castle, tower house · 3.0 mi
 Castle (in Ruins)Castle, tower house · 3.4 mi
 Ballycroneen BeachBeach / strand · 4.7 mi
Other information
Photo: National Inventory of Architectural Heritage · Website use allowed for educational or private purposes with source credit