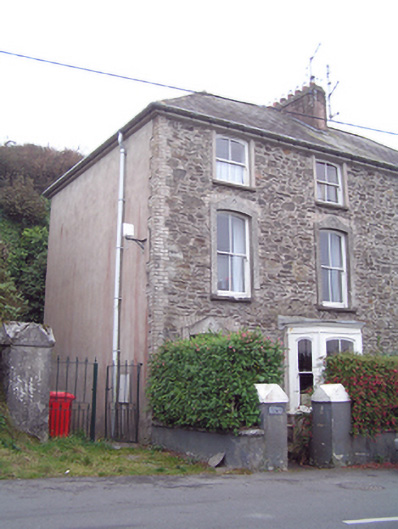
What is recorded here
Semi-detached two-bay three-storey house, built c. 1880, having canted bay window with flat roof and render cornice to front (north) elevation. Hipped slate roof with rendered chimneystack. Rendered walls, exposed rubble stone to front elevation. Camber-headed openings, with render surrounds to first and second floors, with two-over-two pane timber sliding sash windows, flanked by one-over-one panes to bay window. Camber-headed opening with timber panelled door and plain overlight. Rendered boundary walls with square-profile piers and wrought-iron pedestrian gate to front of house and to garden across road. Square-profile pier with recent double-leaf gates to east of house.
Broad façade of paired houses counterpointed by tall vertically set windows. Segmental openings enhanced by appropriate timber sash windows. Canted bay windows typical of Victorian architecture. Decorative timber panelled door with chamfered edges evidence of skilled craftsmanship.
This does not grant access. Most recorded buildings are privately owned; view them only from public ground unless the owner allows entry.
Places near here
 vent pipevent pipe · 76 yd
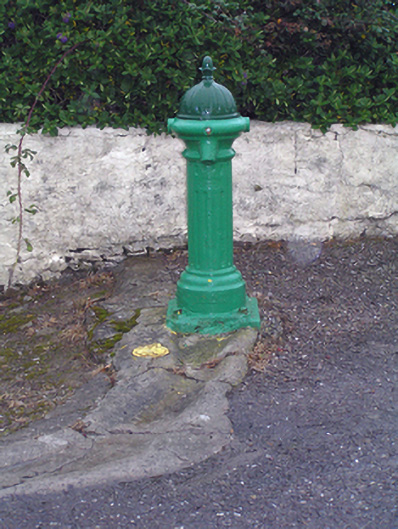 water pumpwater pump · 126 yd
 Ch (Site of)Church · 263 yd
 Mary StandfordMemorial · 562 yd
 P.N.L.B. Mary StandfordWreck · 570 yd
 Enclosure in BallycottonEnclosure · 597 yd
 Ballycotton Island (Small)Islet · 1107 yd
 Ballycotton IslandIslet · 1.1 mi
 Garryvoe BeachBeach / strand · 1.6 mi
 Garryvoe Castle (in Ruins)Castle, tower house · 2.9 mi
 Castle (in Ruins)Castle, tower house · 3.4 mi
 Ballycroneen BeachBeach / strand · 4.7 mi
Other information
Photo: National Inventory of Architectural Heritage · Website use allowed for educational or private purposes with source credit