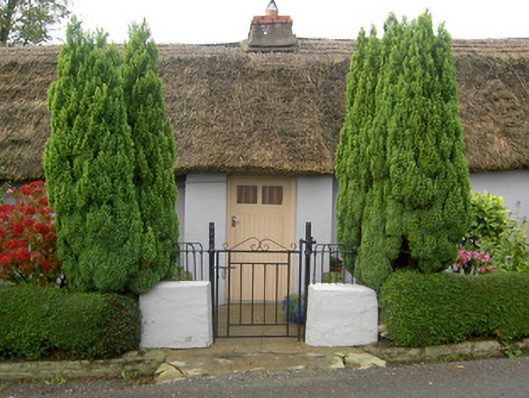
What is recorded here
Detached four-bay single-storey lobby-entry thatched house, built c. 1800, having windbreak to entrance and lower lean-to addition to west gable. Hipped thatched roof, rear slope covered in corrugated-iron, with low rendered chimneystack having brick coping. Corrugated-iron roof to extension. Painted rendered walls to front, rubble limestone and mud walls to rear. Square-headed openings with two-over-two pane timber sliding sash windows with painted stone sills. Windowless to rear wall. Square-headed door opening to windbreak with half-glazed timber door. Square-profile rendered piers to boundary wall of garden to front of house, with cast-metal railings and gate.
This vernacular house is significant for its retention of a thatched roof and timber sash windows. The windbreak and the windowless rear wall are typical features of the district's vernacular houses and help to protect the interior from inclement rain and cold, the windbreak also giving the building a focus. Its setting is enhanced by the well-maintained garden to the front.
This does not grant access. Most recorded buildings are privately owned; view them only from public ground unless the owner allows entry.
Places near here
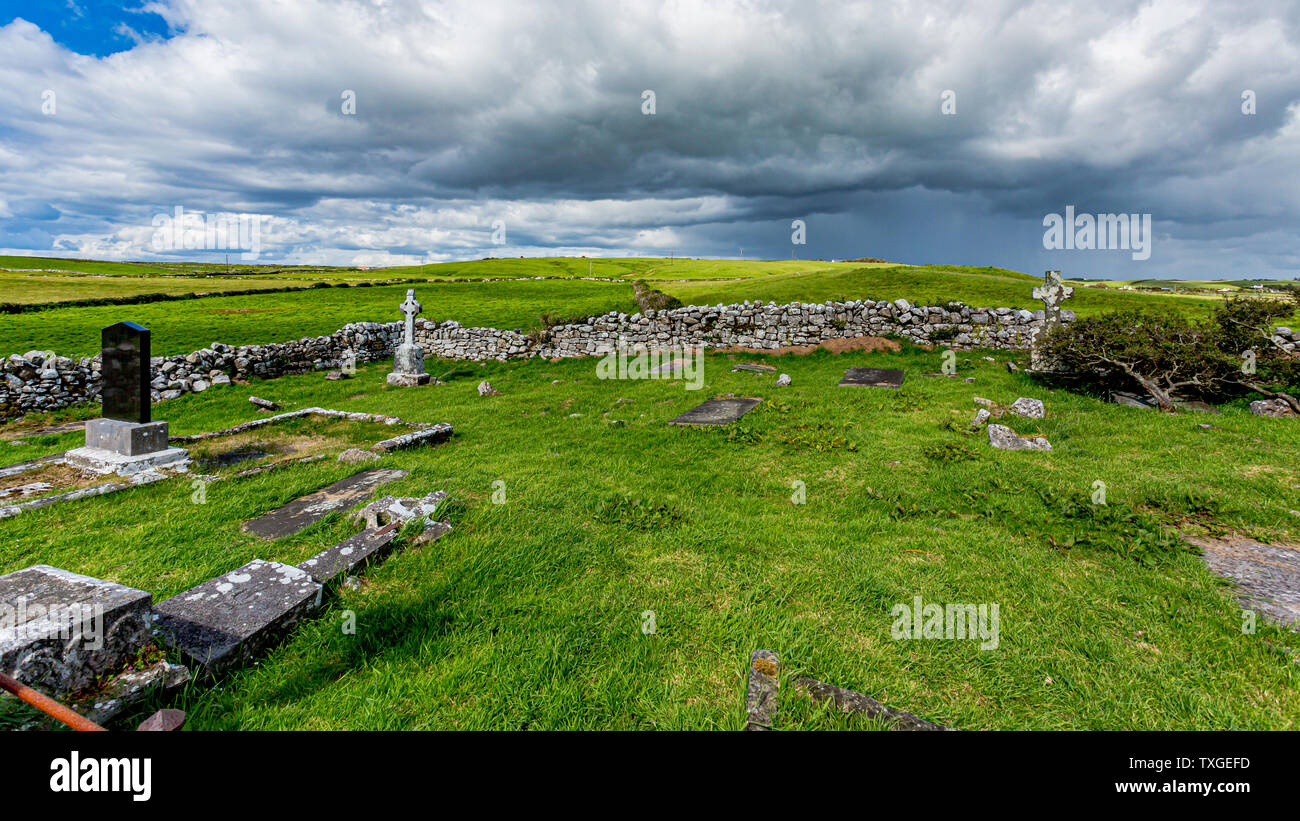 Killeenuna Burial Gd (Disused)Burial ground · 445 yd
 KilnKiln, lime · 899 yd
 Man-made underground passage in CurraghsMan-made underground passage · 1214 yd
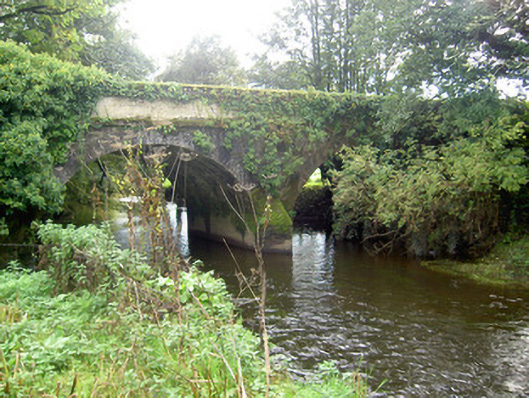 John's Bridgebridge · 1401 yd
 Battle of LiscarrollMajor battlefield · 3.1 mi
 Liscarroll CastleCastle · 3.2 mi
 Stanner's Glen, Priory WoodWood · 3.8 mi
 Carrig Castle (Site of)Castle, unclassified · 3.8 mi
 Hanna SheehyMemorial · 4.8 mi
 Burial ground in AssolasBurial ground · 5.1 mi
 European YewEuropean Yew · 5.2 mi
 Graveyard in Ballygiblin (duhallow By.)Graveyard · 5.7 mi
Other information
Photo: National Inventory of Architectural Heritage · Website use allowed for educational or private purposes with source credit