What is recorded here
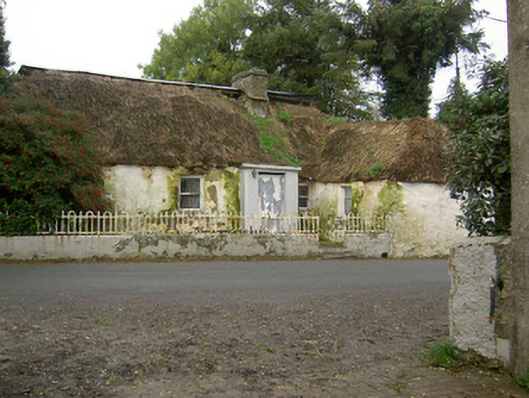
Detached L-plan single-storey lobby-entry vernacular house, built c. 1800, having four-bay main elevation and slightly lower one-bay projection forming bar of 'L'. Now disused. Windbreak to entrance. Hipped thatched roof, covered with corrugated-iron to rear, with rendered limestone chimneystack. Painted rendered walls. Square-headed window openings with one-over-one pane timber sliding sash windows with painted rendered sills and timber lintels. Square-headed metal door to windbreak. Rendered boundary wall to front of house with wrought-iron railings and gate. Five-bay single-storey outbuilding to south with loft, pitched corrugated-iron roof with render copings, painted rendered walls and square-headed openings with one-over-one pane timber sliding sash window and timber battened half-doors.
This thatched house is unusual for being L-plan. Typically it has a windbreak entrance. The retention of its thatched roof gives this vernacular house its main significance. The solidly-built outbuilding enhances the setting of the house.
This does not grant access. Most recorded buildings are privately owned; view them only from public ground unless the owner allows entry.
Places near here
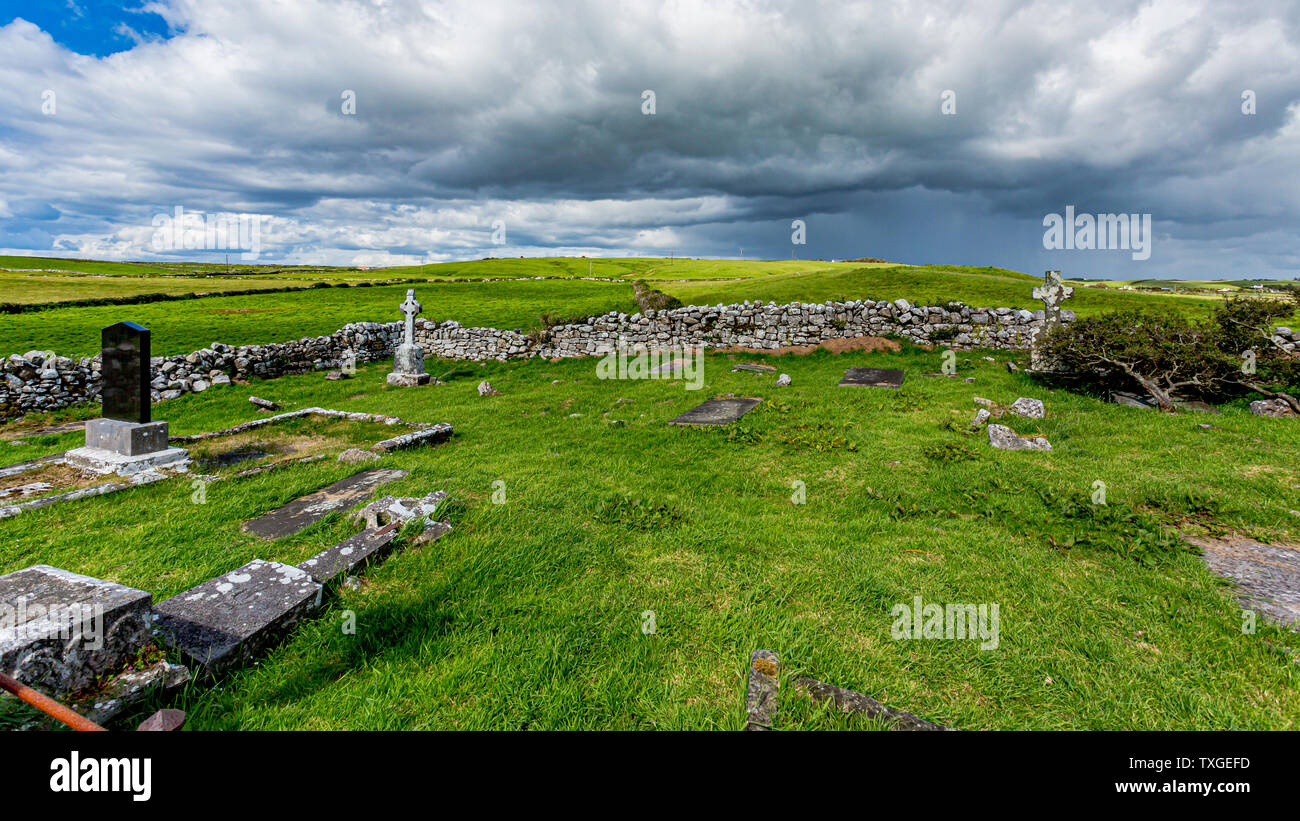 Killeenuna Burial Gd (Disused)Burial ground · 358 yd
 KilnKiln, lime · 541 yd
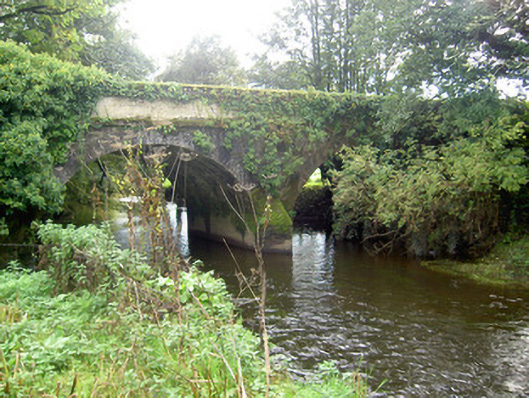 John's Bridgebridge · 1021 yd
 Man-made underground passage in CurraghsMan-made underground passage · 1237 yd
 Battle of LiscarrollMajor battlefield · 3.3 mi
 Liscarroll CastleCastle · 3.3 mi
 Stanner's Glen, Priory WoodWood · 3.6 mi
 Carrig Castle (Site of)Castle, unclassified · 3.7 mi
 Hanna SheehyMemorial · 4.6 mi
 Burial ground in AssolasBurial ground · 5.0 mi
 European YewEuropean Yew · 5.0 mi
 Graveyard in Ballygiblin (duhallow By.)Graveyard · 5.7 mi
Other information
Photo: National Inventory of Architectural Heritage · Website use allowed for educational or private purposes with source credit