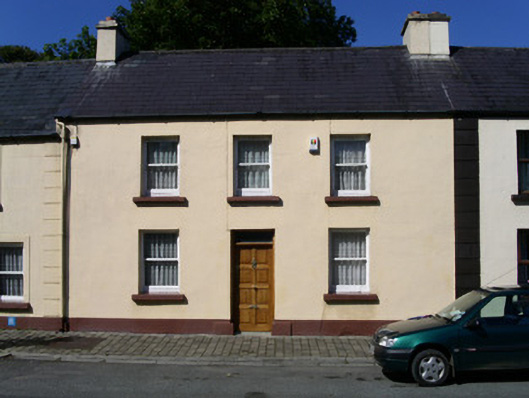
What is recorded here
Terraced three-bay two-storey rendered house built c. 1890. Pitched slate roof, painted smooth-rendered corbelled chimneystacks, clay ridge tiles, uPVC gutters c. 1990 on painted timber fascia. Painted smooth-rendered ruled-and-lined walls. Square-headed window openings, painted stone sills, painted one-over-one timber sash windows. Square-headed central door opening, painted stone plinth blocks, hardwood eight-panel door c. 1995, plain-glazed overlight. Street fronted.
This house retains most of its original character and fits comfortably in the streetscape of Ballintogher. Sash windows add to its authenticity.
This does not grant access. Most recorded buildings are privately owned; view them only from public ground unless the owner allows entry.
Places near here
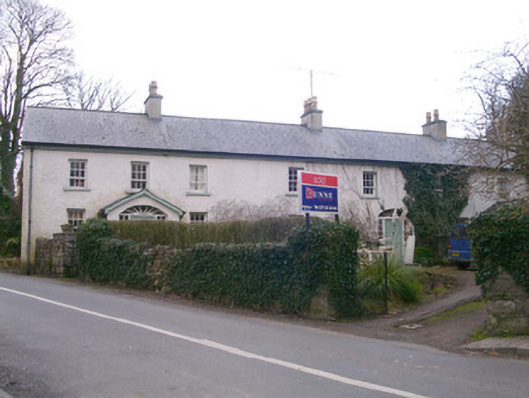 Kingsfort Househouse · 56 yd
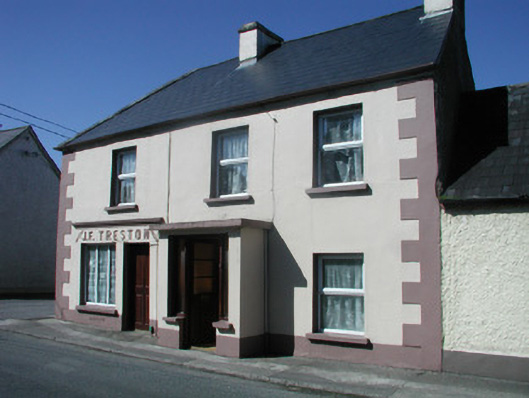 J.F. Trestonhouse · 85 yd
 CastleCastle, unclassified · 332 yd
 Corn kilnSweathouse · 1304 yd
 Bryan Mulveys fortFairy fort / earthen ringfort · 1320 yd
 Drumcondra Castle (in Ruins)Castle, tower house · 1.0 mi
 Giants GraveArchaeological place · 2.0 mi
 SlishwoodWood · 2.2 mi
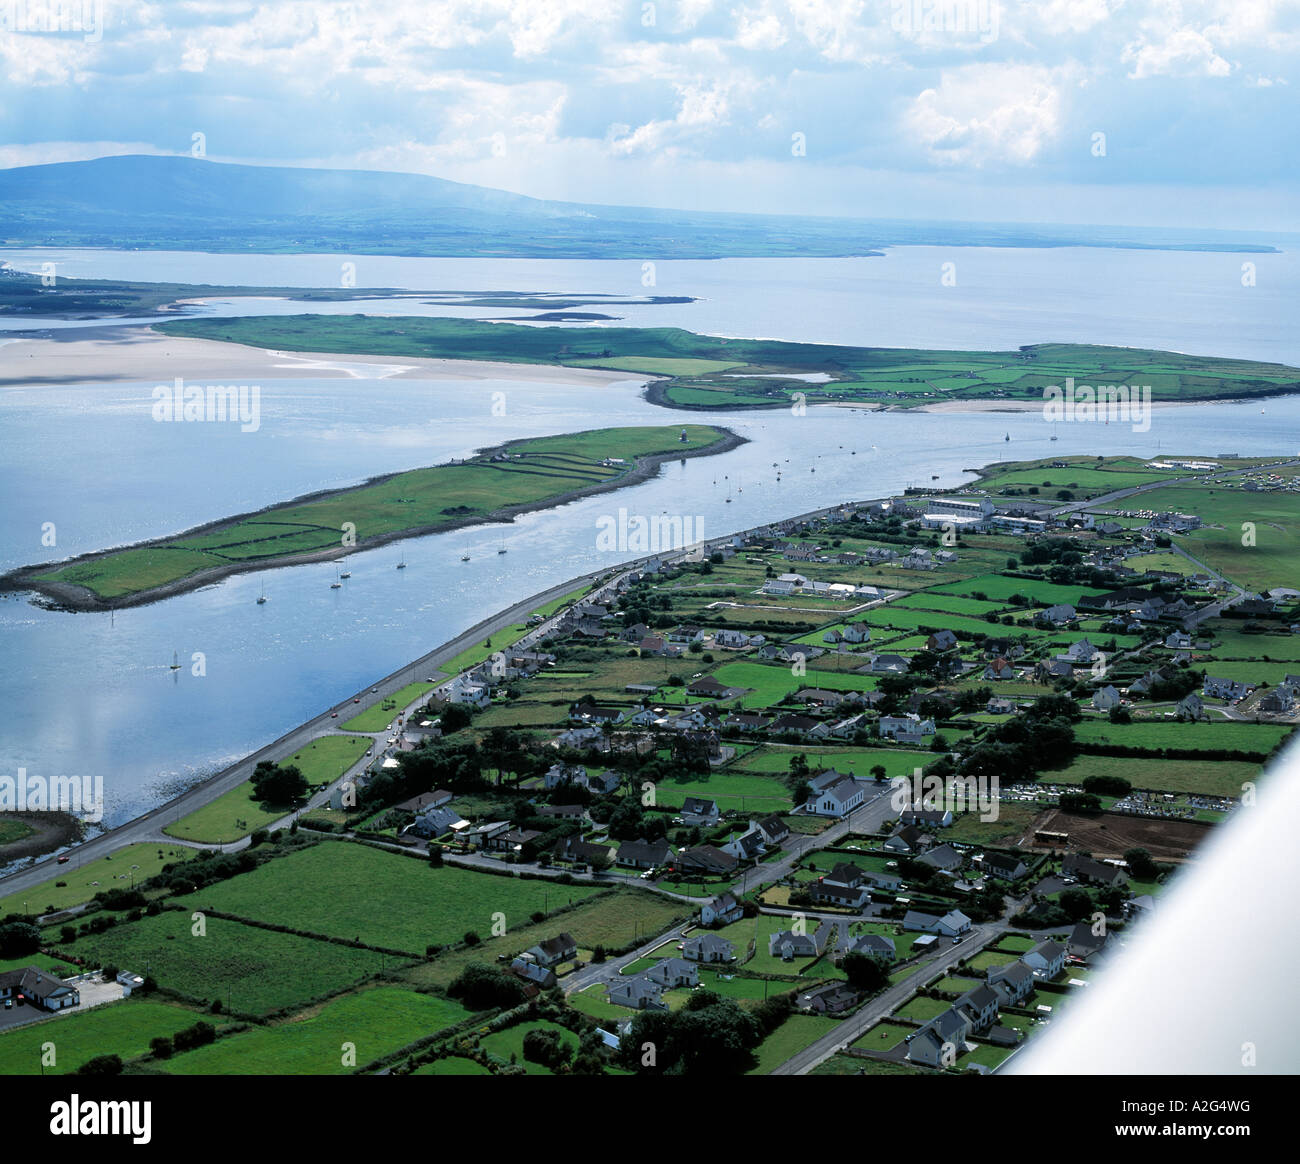 Slishwood Island WestIslet · 2.9 mi
 Bunowen BayBay · 3.0 mi
 Slishwood Island EastIslet · 3.0 mi
 Aghamore BayBay · 4.0 mi
Other information
Photo: National Inventory of Architectural Heritage · Website use allowed for educational or private purposes with source credit