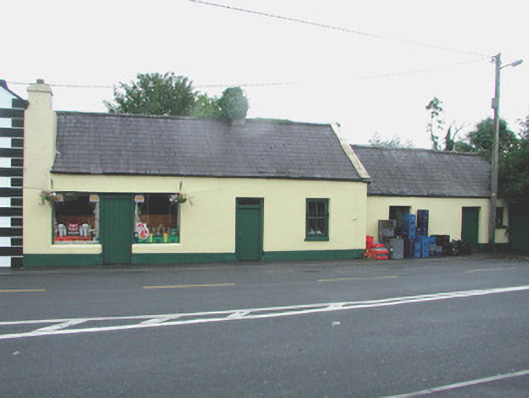
What is recorded here
Detached three-bay single-storey house with shop, built c.1850, now used for storage. Abuts house to north-east and recessed outbuilding to south-west. Pitched slate roof with red brick and rendered chimneystacks. Cut stone coping to gable. Timber sash window with wrought-iron railing and stone sill. Timber battened doors with overlight to domestic entrance. Shopfront comprising timber battened door flanked by display windows. Building fronts onto street.
The form and scale of this former house is representative of the vernacular tradition in Ireland, a tradition that has not survived elsewhere in the village of Ballintober. Its modestly designed shopfront compliments the character of the area. The battened doors and timber sash window are examples of mid- to late nineteenth-century joinery.
This does not grant access. Most recorded buildings are privately owned; view them only from public ground unless the owner allows entry.
Places near here
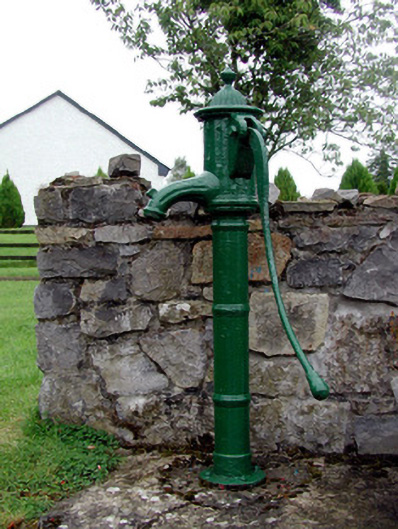 Historic buildingOfficially recorded historic building · 101 yd
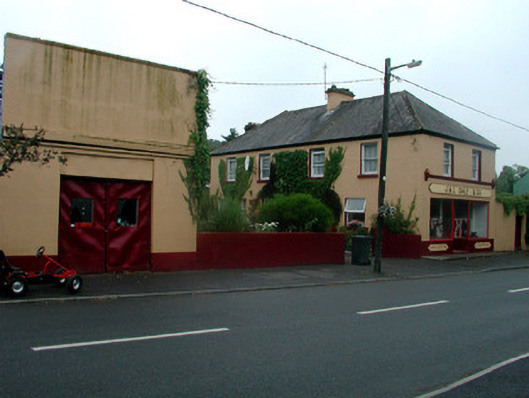 J. and C. Daly and Companyschool · 107 yd
 Ritual siteRitual site, holy tree/bush · 460 yd
 Crannog in BallintoberCrannog · 481 yd
 CastleCastle, Anglo-Norman masonry castle · 721 yd
 Silver IslandIslet · 3.9 mi
 HawthornHawthorn · 4.1 mi
 Workhouse MemorialMemorial · 4.2 mi
_-_geograph.org.uk_-_1952978.jpg?width=1280) Bawn in Glinsk (ballymoe By.)Bawn · 4.6 mi
Bawn in Glinsk (ballymoe By.)Bawn · 4.6 mi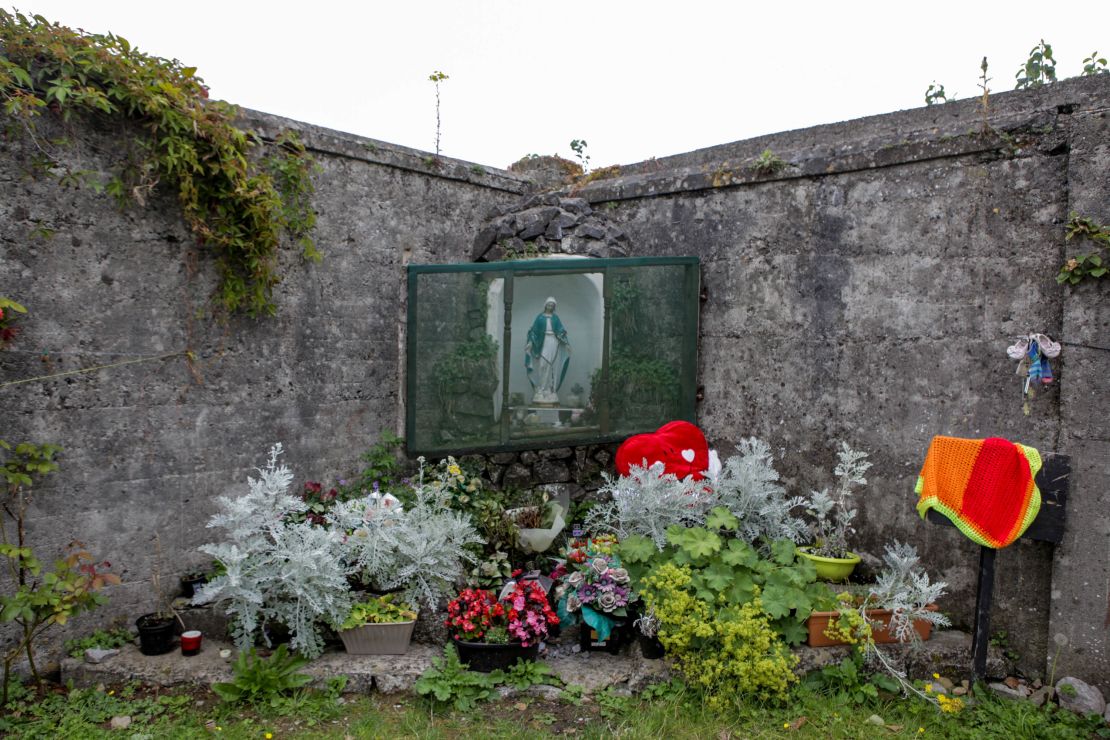 Site of Killomaine Grave YardArchaeological place · 4.6 mi
 Clonalis HouseMuseum · 6.1 mi
 European ashEuropean ash · 8.5 mi
Other information
Photo: National Inventory of Architectural Heritage · Website use allowed for educational or private purposes with source credit