
What is recorded here
Detached three-bay two-storey house, built c.1890, with recent extensions to side (west) and rear (north). Pitched slate roof with rendered chimneystacks, uPVC rainwater goods and decorative terracotta ridge tiles. Painted lined-and-ruled rendered walls with decorative panelling, string course and eaves course. Square-headed openings with render surrounds and decorative pediments moulding. One-over-one replacement timber sliding sash windows with concrete sills. Recent timber glazed door and overlight. Outbuildings to rear and rubble boundary walls to front.
Located on slightly raised ground in open countryside, this structure has a commanding view towards Ballingeary village to the south. This house, although of a characteristic rural two-storey nineteenth century form, is distinctive for its decorative render detailings.
This does not grant access. Most recorded buildings are privately owned; view them only from public ground unless the owner allows entry.
Places near here
 Augeris Church (in Ruins)Church · 1031 yd
 sign postsign post · 1085 yd
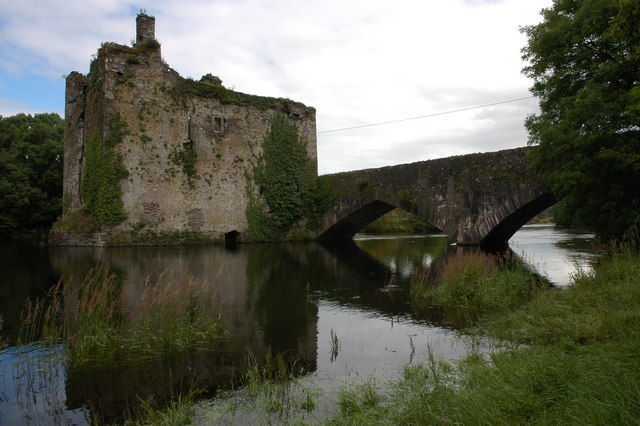 Man-made underground passage in Carraig Na DamhaireMan-made underground passage · 1339 yd
 Giants GraveWedge tomb · 1353 yd
 MweelinMountain / peak · 2.2 mi
 Sli Gaeltacht MuscraiWalking route · 2.9 mi
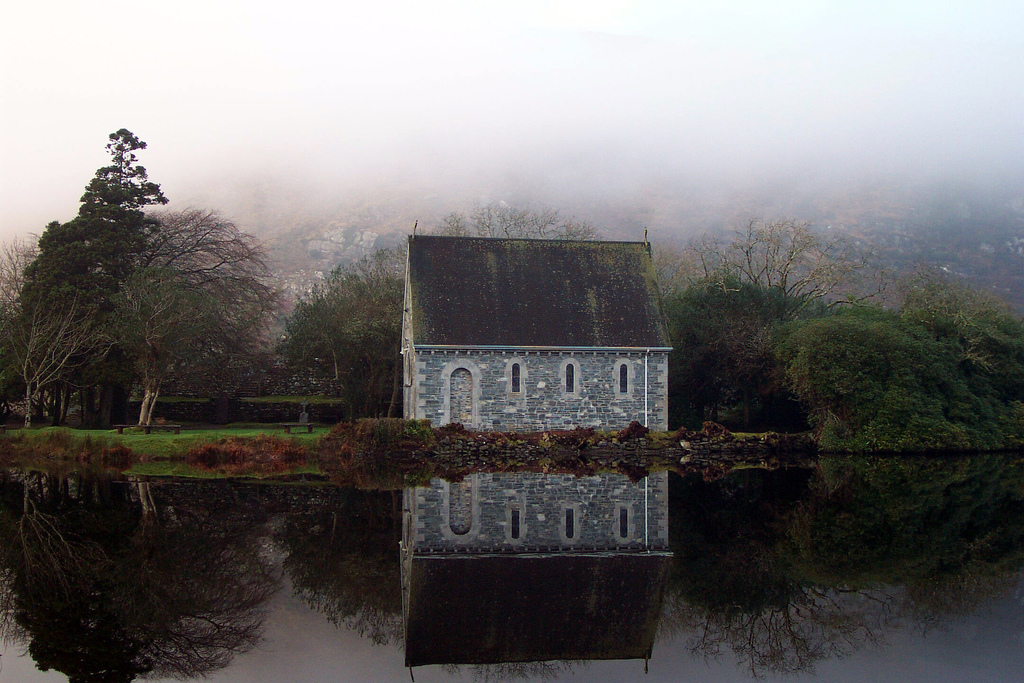 Gougane BarraValley and heritage place · 3.6 mi
 European ashEuropean ash · 3.7 mi
 Doughill MountainMountain / peak · 3.9 mi
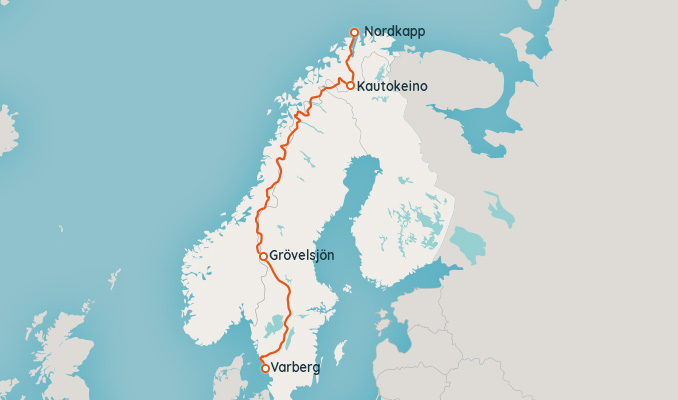 European long distance path E8 - part IrelandWalking route · 4.6 mi
 CastleCastle, unclassified · 5.0 mi
 Gortnahoughtee Mass RockNamed rock · 5.4 mi
Other information
Photo: National Inventory of Architectural Heritage · Website use allowed for educational or private purposes with source credit