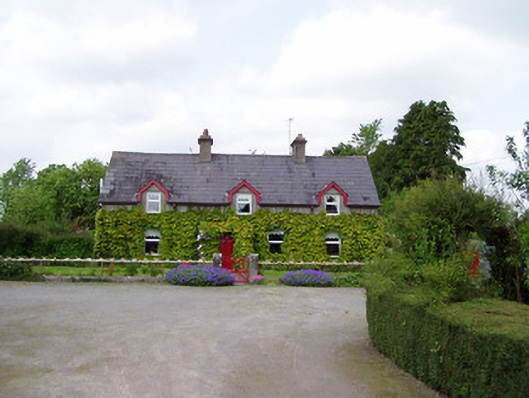
What is recorded here
Detached four-bay two-storey house, built c. 1870, with dormer attic and having porch to front elevation and single-storey lean-to felt-roofed extension to rear. Pitched slate roof with rendered chimneystacks. Roughcast rendered walls. Square-headed openings with replacement uPVC windows and concrete sills. Timber bargeboards to dormer windows. Projecting porch with square-headed timber panelled door. Multiple-bay single-storey outbuildings to site mainly with pitched slate roofs and roughcast rendered rubble limestone walls. Rendered piers with decorative double-leaf cast-iron gates to road entrance and rendered piers and cast-iron railings to front garden of house.
This house, set back from the road, presents a picturesque façade with dormer windows and enclosed front garden. The site retains its outbuildings arranged around the courtyard which adds to the overall symmetry of the site. The house together with its outbuildings and ornate cast-iron gates forms an attractive roadside feature.
This does not grant access. Most recorded buildings are privately owned; view them only from public ground unless the owner allows entry.
Places near here
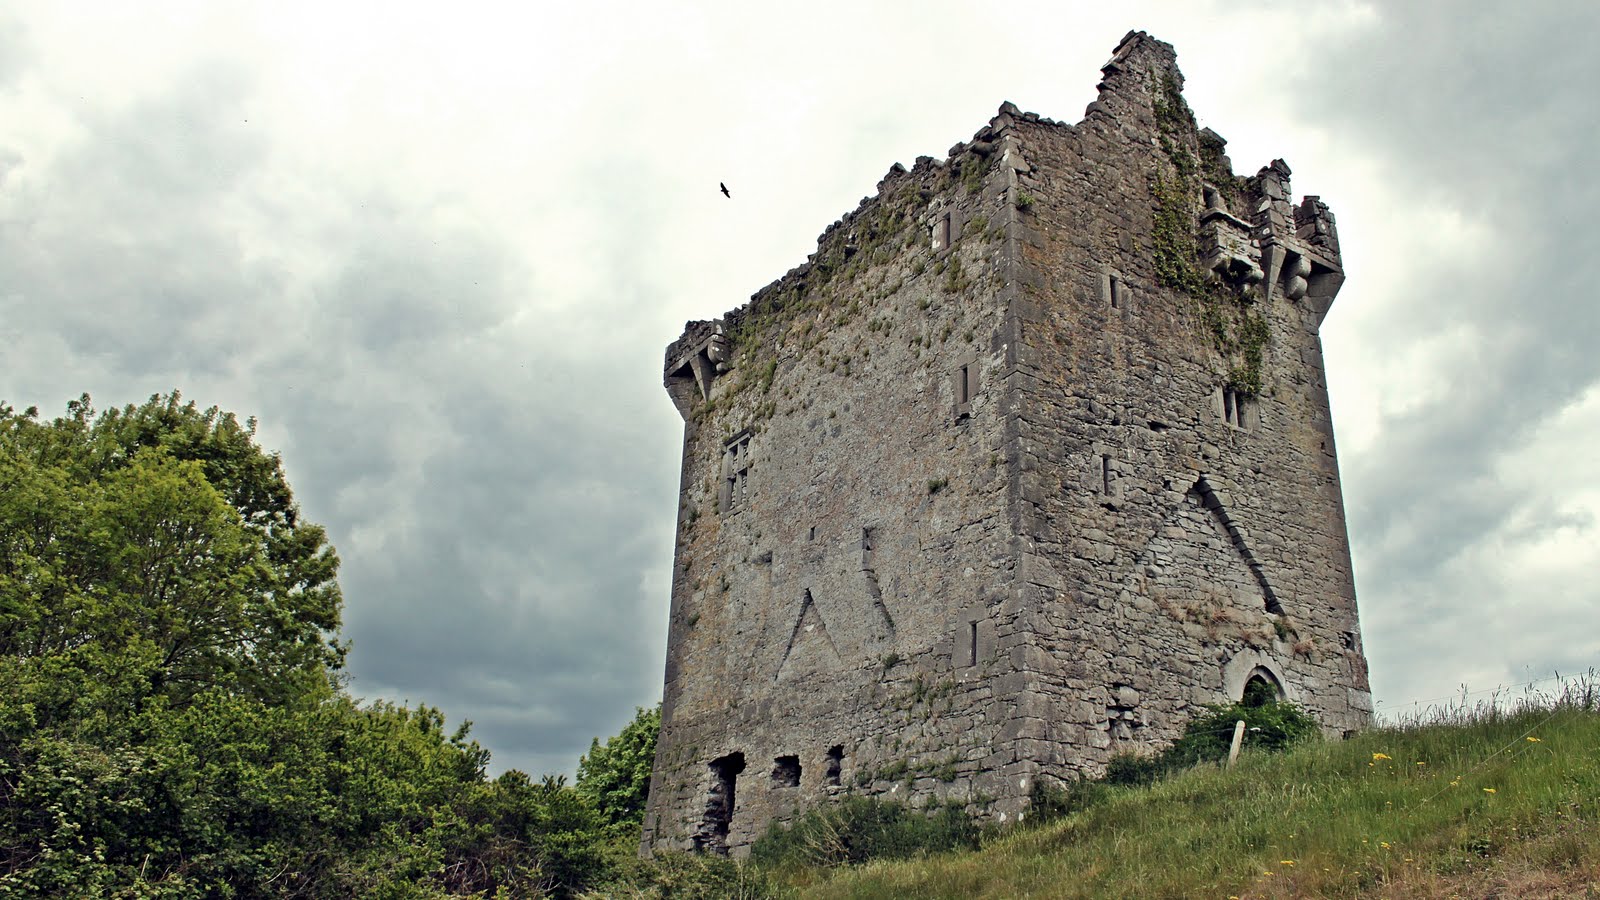 Castle (in ruins)Castle, tower house · 294 yd
 Enclosure in Ballinlough (relickmurray & Athassel Par.)Enclosure · 468 yd
 Enclosure in Kilmore LowerEnclosure · 506 yd
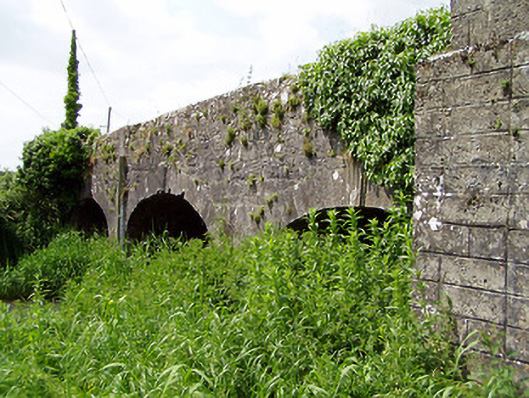 Aughnagross Bridgebridge · 867 yd
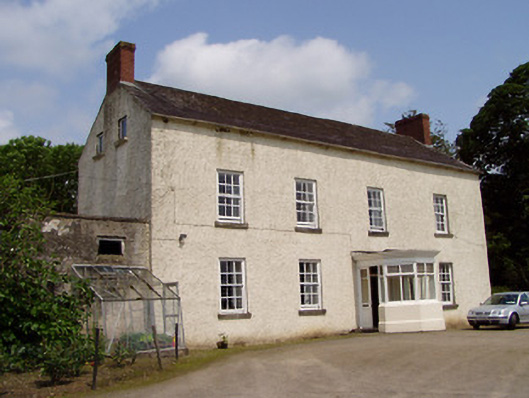 Kilmore Househouse · 1108 yd
 CastleHouse, fortified house · 1340 yd
 European ashEuropean ash · 1.0 mi
 Athassel PrioryHeritage attraction · 3.1 mi
 Dundrum Woods (Marl Bog)Forest · 3.2 mi
 Hore AbbeyHeritage attraction · 4.4 mi
 The Maid of ErinMemorial · 7.6 mi
 Enclosure in Ballywalter (oughterleague Par.),ballinamona (oughterleague Par.)Enclosure · 677 yd
Other information
Photo: National Inventory of Architectural Heritage · Website use allowed for educational or private purposes with source credit