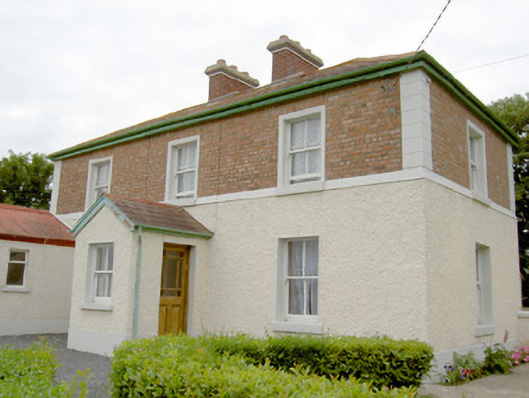
What is recorded here
Detached three-bay two-storey house, built c. 1900, with gable-fronted porch to the centre of the front elevation and a two-bay single-storey addition attached to one end. Hipped slate roof with a central pair of brick chimneystacks, render eaves course and cast-iron rainwater goods. Corrugated-metal roof to single-storey addition. Painted roughcast rendered walls with render plinth to ground floor and porch. English bond red brick walls to first floor with render block quoins to corners and a platband at first floor level. Square-headed window openings with two-over-two pane timber sliding sash windows and painted stone sills, render surrounds to those at first floor level. Square-headed opening to side of porch with timber battened half-glazed door. Set back from road in own grounds to the southeast of Ballinalee. Rendered boundary walls and gate piers to entrance.
This house, built c. 1900, retains its early character and form. The variety of texture and materials employed in the construction and façade of this house make it an unusual feature in the rural landscape. Its symmetrical form is enhanced by the paired central chimneystacks and porch and by the regularly spaced window openings. Its façade is enlivened by decorative features such as the platband and quoins and by the timber sliding sash windows. It is an interesting feature in the landscape to the southeast of Ballinalee.
This does not grant access. Most recorded buildings are privately owned; view them only from public ground unless the owner allows entry.
Places near here
 Ballinalee Forest WalkForest · 527 yd
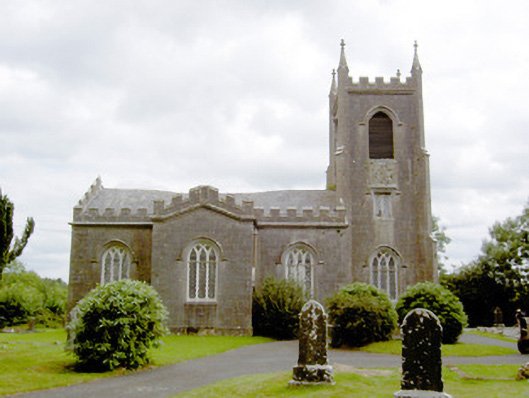 Saint John's Church (Clonbroney)church/chapel · 795 yd
 Grave YdGraveyard · 803 yd
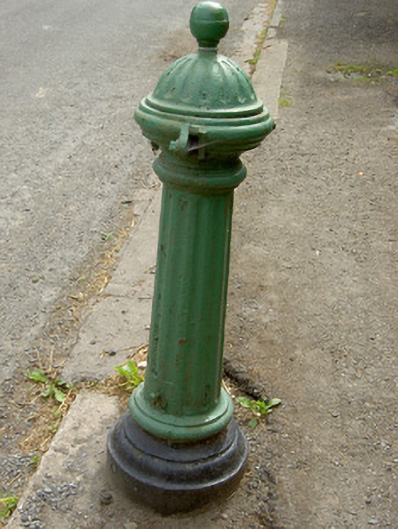 water pumpwater pump · 885 yd
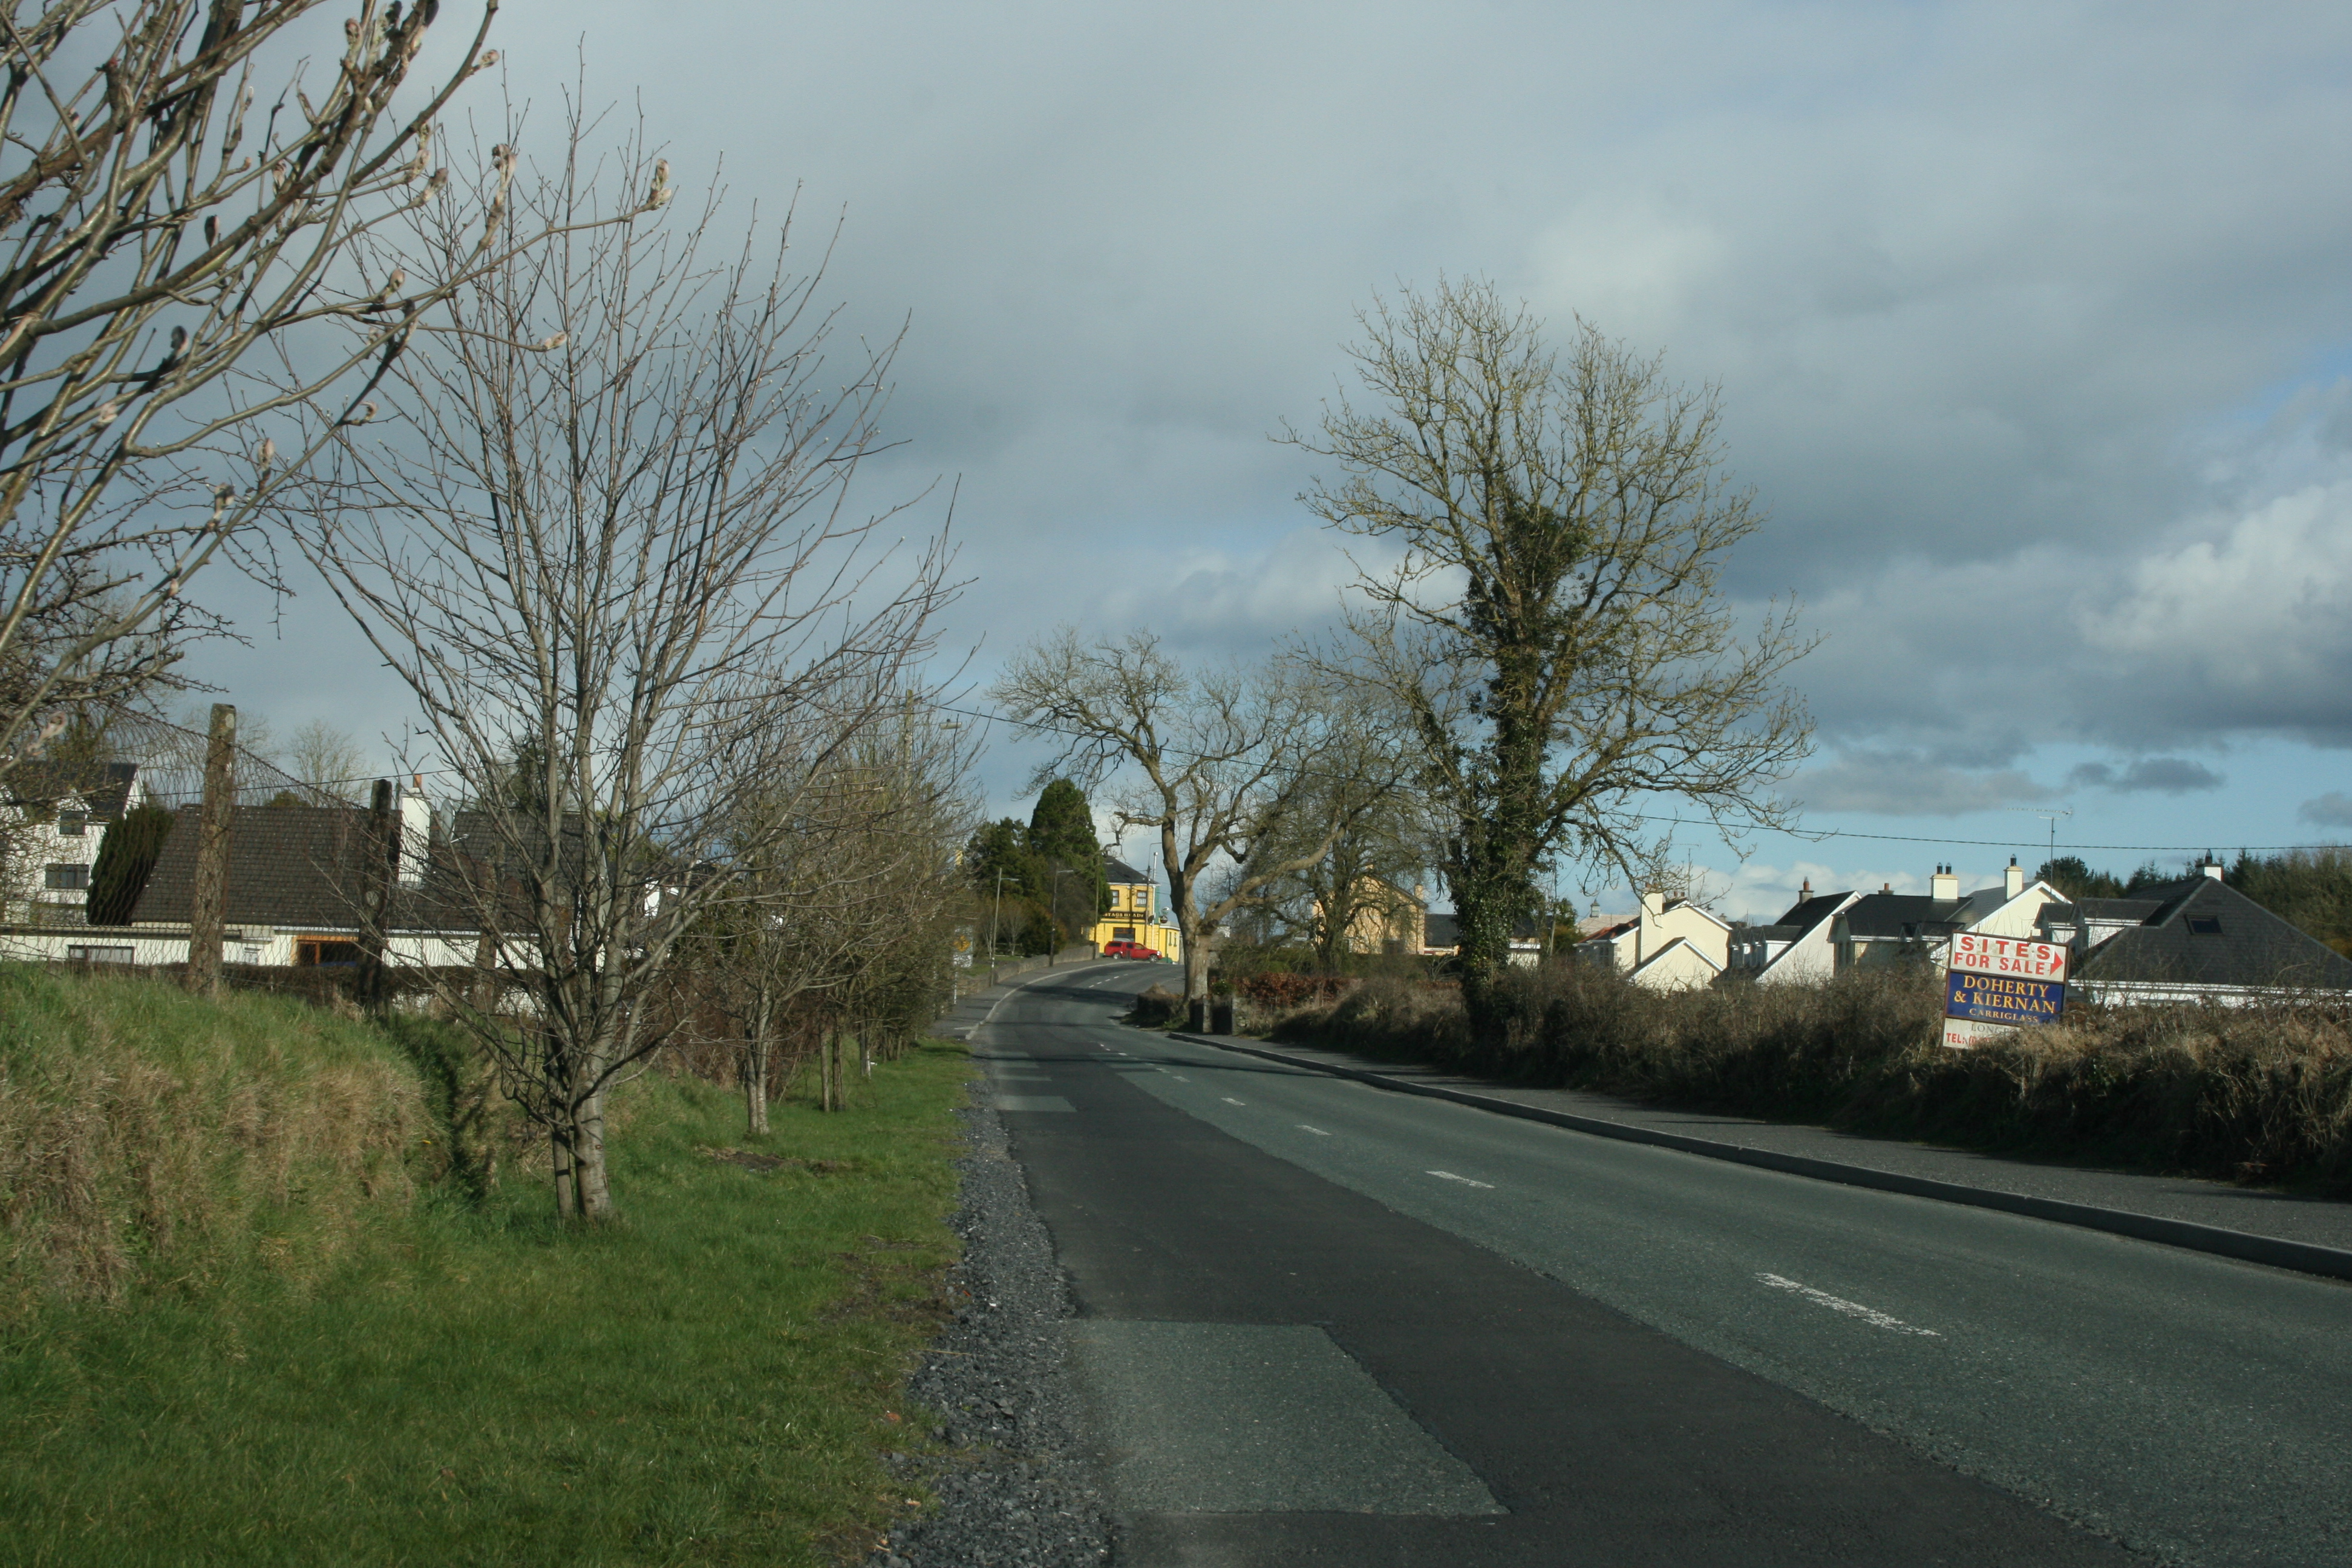 IndicatedFairy fort / earthen ringfort · 1094 yd
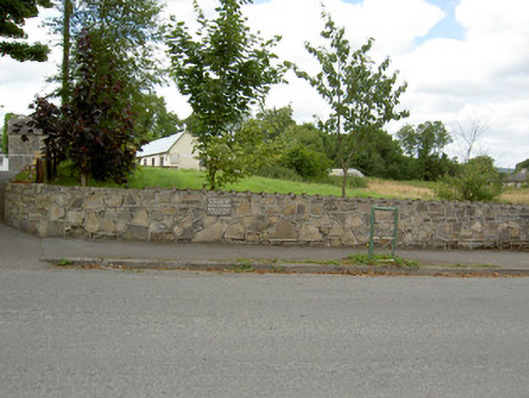 Bully's Acregraveyard/cemetery, unknown · 1175 yd
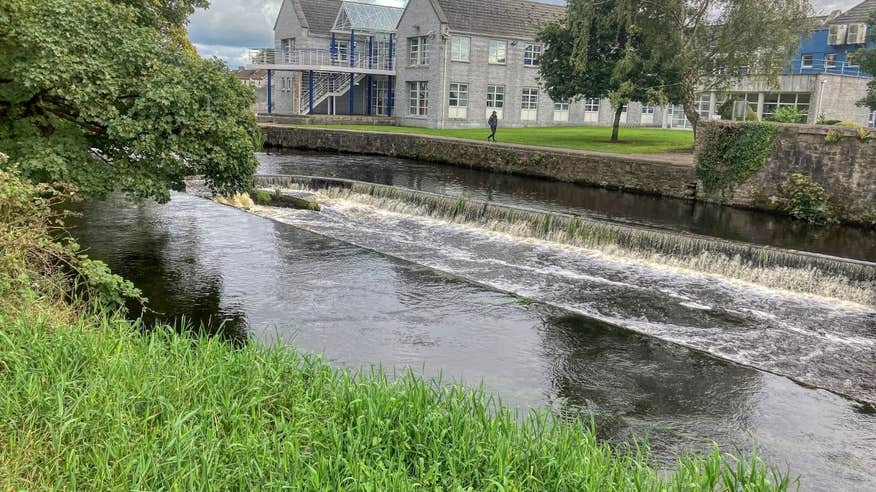 Bawn in CurrycahillBawn · 1331 yd
 Cloonfin WoodForest · 2.2 mi
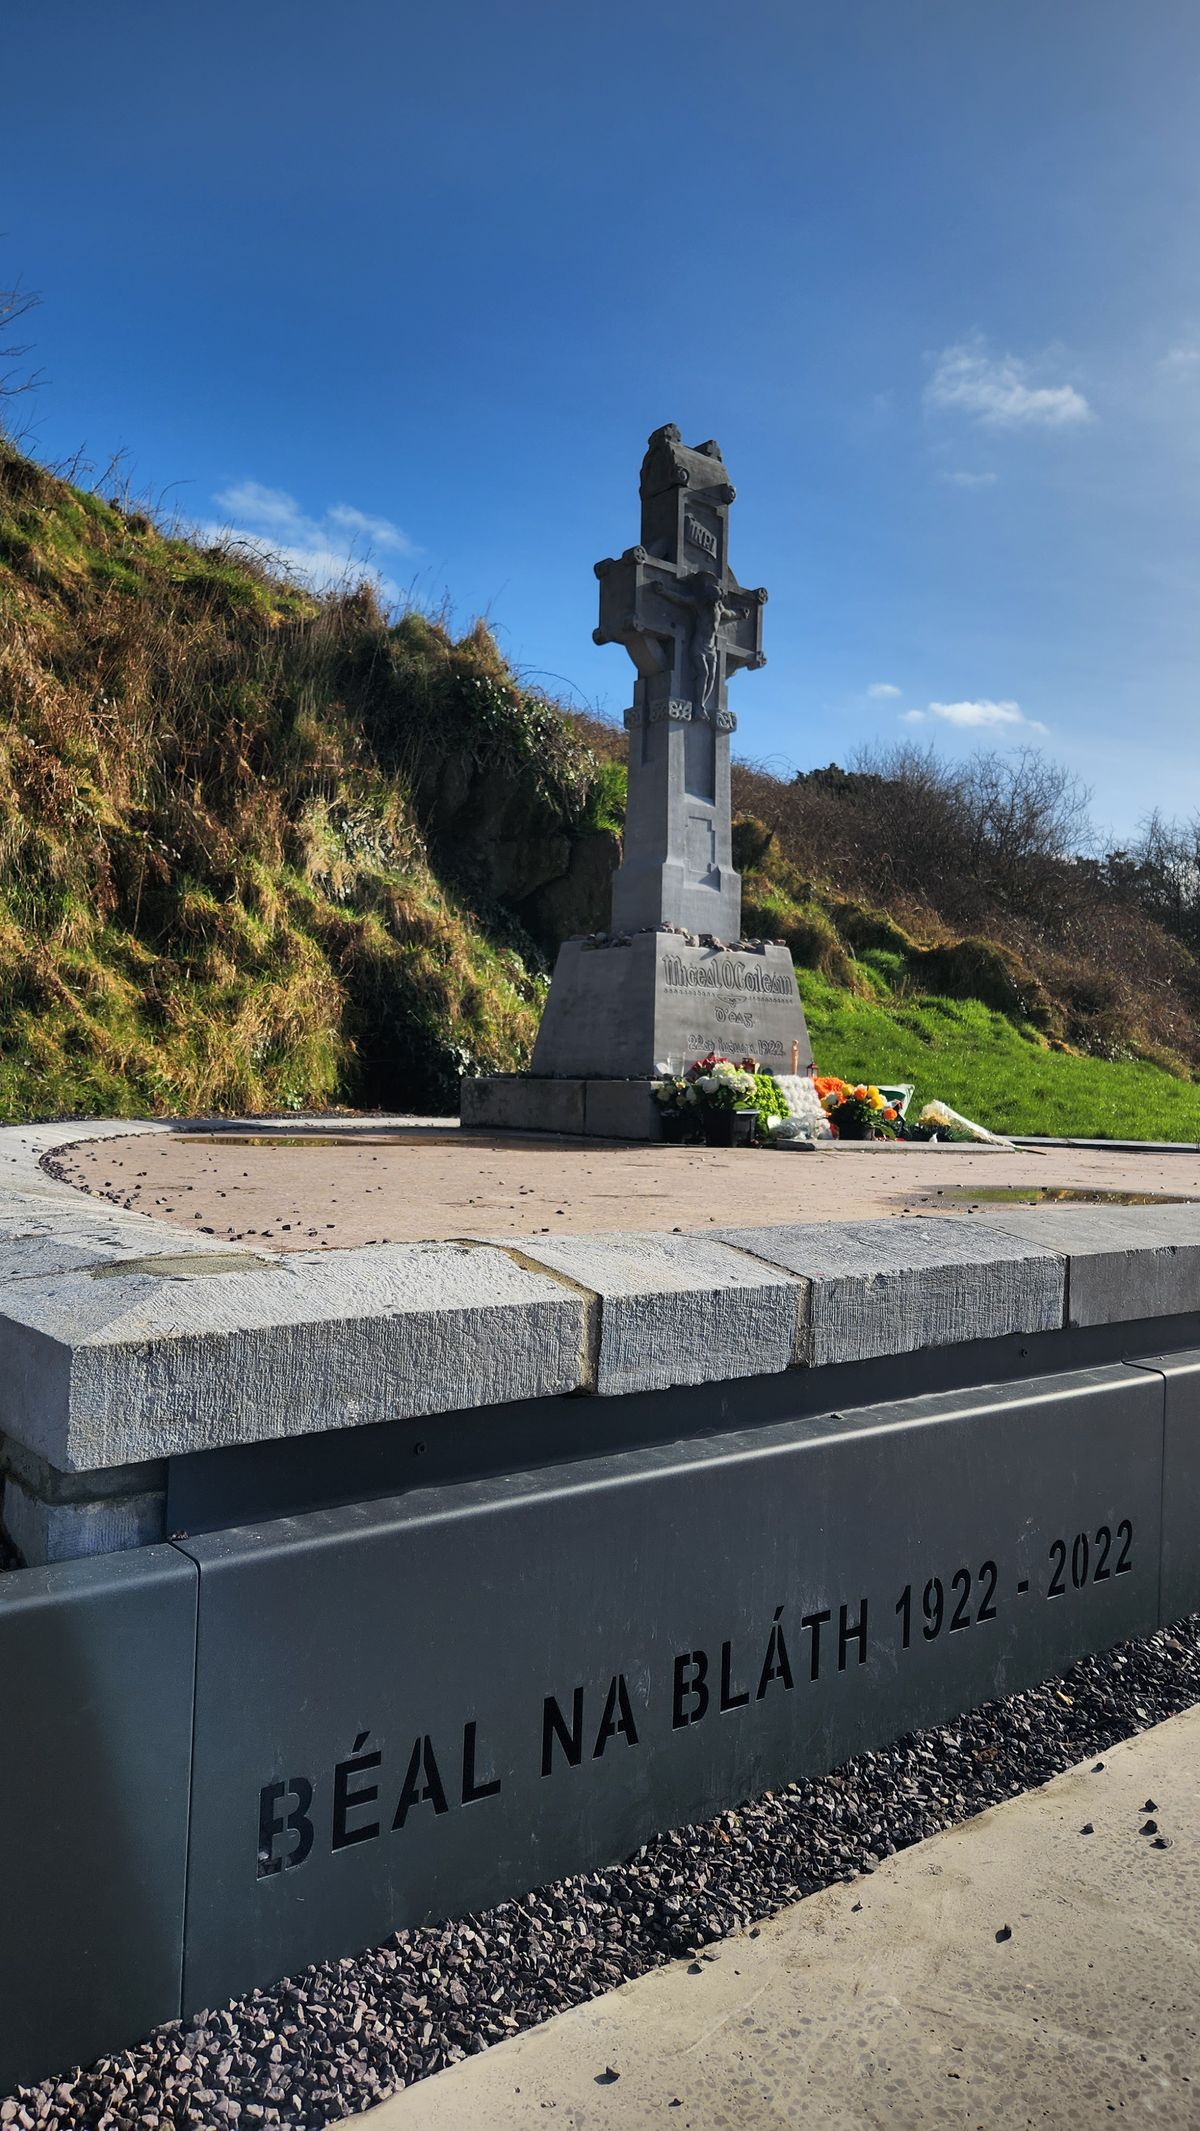 Clonfin Ambush MemorialMemorial · 2.6 mi
 Moat & CastleCastle, motte and bailey · 2.8 mi
 InchmoreIslet · 5.0 mi
 Granard MotteMotte-and-bailey castle remains · 6.0 mi
Other information
Photo: National Inventory of Architectural Heritage · Website use allowed for educational or private purposes with source credit