What is recorded here
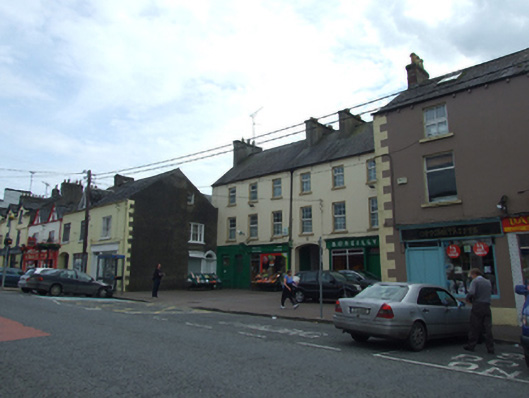
End-of-terrace single-bay two-storey with dormer attic house, built c.1820, formerly also in use as retail outlet with disused shopfront to ground floor front elevation and enlarged fixed display window to gable elevation. Pitched slate roof with rendered chimneystacks. Rendered walls to front elevation, roughcast rendered walls to gable elevation. Square-headed openings with tripartite timber sliding sash windows to first floor and two-over-two timber sliding sash window to gable at attic level. Round-headed door opening to gable elevation with moulded render archivolt and keystone surrounding plain fanlight and timber panelled door with decorative panel work, flanked by render pilasters. Timber shopfront comprising pilasters flanking display window and timber panelled door with toplight, and supporting fascia with moulded cornice above.
A well-proportioned house of a scale and form which is in keeping with the traditional character of the streetscape. It retains much of its historic fabric, including timber door with decorative panel work, moulded render detailing and timber sliding sash windows. The simple shopfront is an interesting later insertion that is a fine example of the high quality design and craftsmanship of shopfronts in the past.
This does not grant access. Most recorded buildings are privately owned; view them only from public ground unless the owner allows entry.
Places near here
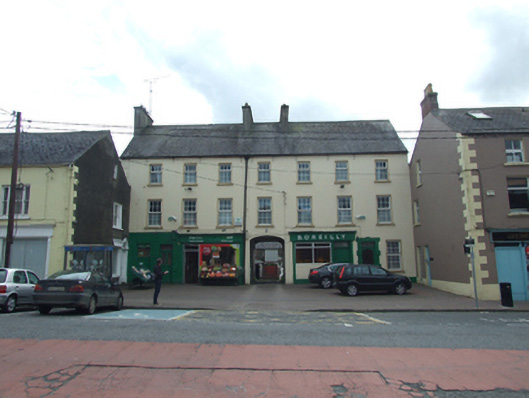 B. O'Reillyhouse · 16 yd
 National Irish Bankbank/financial institution · 44 yd
 CastleCastle, motte · 697 yd
 In Memory of Patrick KiernanMemorial · 1.1 mi
 Drumbannan FortArchaeological place · 1.1 mi
 Brothers GravesVisitor information · 1.2 mi
 Castle Lake ForestForest · 1.3 mi
 Rebel HillMemorial · 1.5 mi
 Crocknahattin ForestForest · 1.7 mi
 Welcome to Bailieborough DemesneVisitor information · 1.8 mi
 IndicatedFairy fort / earthen ringfort · 1.8 mi
 DrumacarrowMountain / peak · 1.9 mi
Other information
Photo: National Inventory of Architectural Heritage · Website use allowed for educational or private purposes with source credit