
What is recorded here
Detached four-bay single-storey thatched cottage, c.1860, with single-bay single-storey recessed end bay to left (west). Refenestrated, post-1999. Pitched roofs with reed thatch having rope work to ridges, and rendered chimney stack. Painted rendered walls with slight batter. Square-headed window openings with rendered sills, and replacement timber casement windows, post-1999. Square-headed door opening with replacement glazed tongue-and-groove timber panelled half-door. Set back from line of road in own grounds with painted rendered boundary wall to front having painted rendered panelled piers with chamfered corners, profiled gabled capping, and replacement iron double gates, c.1985.
An appealing small-scale cottage retaining most of its original form, and some of its early character. The cottage remains an important element of the vernacular heritage of Port Láirge [County Waterford], as indicated by the informal arrangement to the openings, and the thatched roof. However, the replacement fittings to the openings have not had a positive impact on the external expression of the composition.
This does not grant access. Most recorded buildings are privately owned; view them only from public ground unless the owner allows entry.
Places near here
 Drom Fhinghinhouse · 502 yd
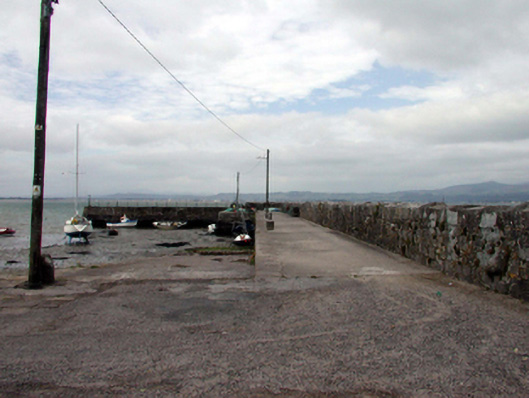 pier/jettypier/jetty · 545 yd
 Man-made underground passage in Baile Na Ngall MórMan-made underground passage · 630 yd
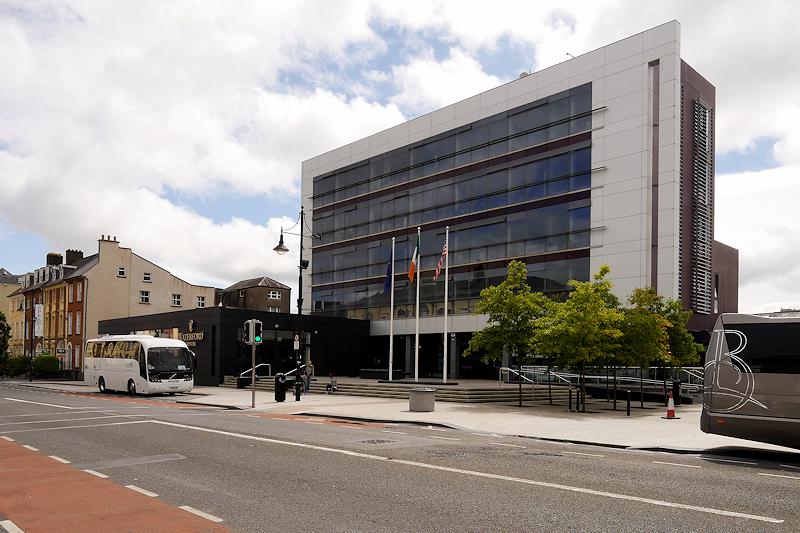 Embanked enclosureEnclosure · 695 yd
 Erin's Hope 1867Memorial · 1.1 mi
 Tobar Uí GríobtháinSpring · 1.3 mi
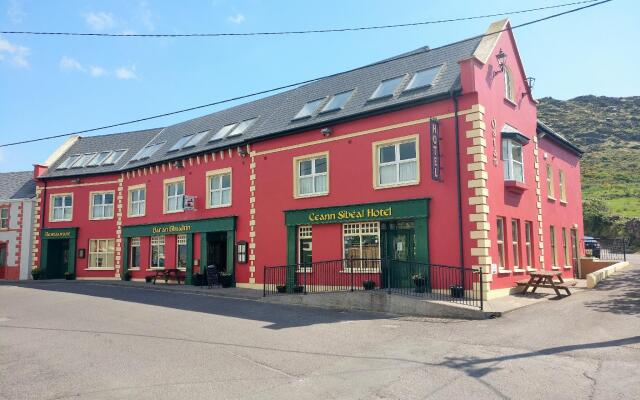 Ceann HeilbhicHeadland · 1.5 mi
 Cunnigar PointHeadland · 3.1 mi
 Clonea StrandBeach / strand · 3.4 mi
 Dungarvan World War I MemorialMemorial · 3.4 mi
 Dungarvan Castle (in Ruins)Castle, Anglo-Norman masonry castle · 3.4 mi
 Dungarvan CastleCastle · 3.4 mi
Other information
Photo: A.-K. D. · CC BY-SA 4.0