What is recorded here
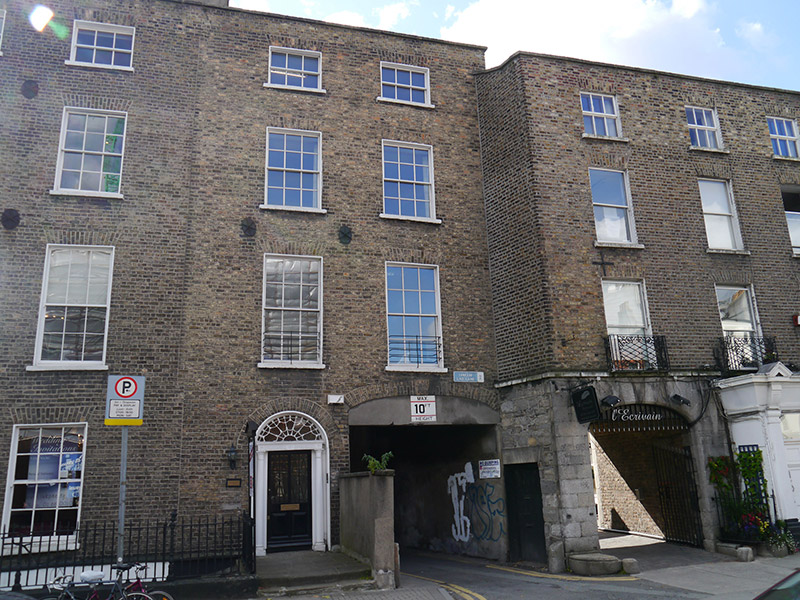
Attached two-bay four-storey former townhouse over concealed basement, built c. 1815, with segmental-headed integral carriage-arch to western bay. Wedge-plan with angled western gable and single-bay to rear (south) elevation. Now in use as offices. Partially hipped roof with flat top, rendered chimneystacks to east party wall with clay pots, concealed behind brick parapet with granite coping, concealed gutters with uPVC downpipe to rear elevation. Buff brick walling laid in Flemish bond, with iron pattress plates, over granite plinth course; rendered to rear elevation. Square-headed window openings with projecting masonry sills, patent reveals and brick voussoirs, openings diminishing to the upper floors; plain rendered surrounds to rear. Iron guard rails to first floor windows. Largely six-over-six timber sliding sash windows, three-over-three to third floor. Round-headed door opening to eastern bay of principal elevation with Neo-classical doorcase comprising moulded reveal, engaged Doric columns on plinth stops supporting fluted frieze and moulded cornice with decorative cobwebbed fanlight over replacement timber-panelled and glazed door with metal grilles affixed to panes and brass furniture. Segmental-headed integral carriage-arch to western bay, having recent concrete reinforcement to head, brick voussoirs with keystone inscribed ‘LAD LANE 1816’, smooth rendered internal walls with pair of square-headed door openings to interior of carriage-arch, one with recent timber door, the other sealed with timber panel. Two square-headed openings to east internal-face interior of carriage-arch, one blocked, one recent timber flush door. Paved granite platform to main entrance with cast-iron boot scraper and two granite steps to street. Basement well to east shared with adjoining property, having small single-pitched slated abutment with rendered walls, to east side beneath entrance platform. Basement-well enclosed by cast-iron railings on granite plinth. Cement rendered wall intersects ground floor bays, having granite coach stop to western side. Street fronted onto the south side of Baggot Street Lower and built over the intersection with Lad Lane, to which the carriage-arch provides access. Two-storey building abuts to partially exposed west elevation, within to rear yard of adjoining property No. 110 (50930162), having hipped slate roof and curved south-east corner addressing Lad Lane.
Containing an integral carriage-arch which provides access to Lad Lane, the building is thought to have been constructed (or modified) as a formal entrance piece to the lane behind. The unusual wedge-shaped plan may indicate that it was an infill piece, erected after the neighbouring terraces. The materials, massing, proportions and restrained detailing are typical of a relatively modest late-Georgian townhouse and contribute to the strong architectural continuity which remains on the south-side of Baggot Street Lower. Details such as the decorative fanlight, pattress plates, Doric doorcase and carriage stops serve to enrich the character of the building and further enhance the street setting. Forming part of a largely cohesive terrace, the streetscape is characterised by similar terraced groups, however the subtle discrepancies between each is indicative of the speculative nature of development within this street. Baggot Street, as it became known in 1773, is an ancient route from the city which was named after the manor granted to Robert Bagod in the thirteenth-century, called Baggotrath. Developed on Fitzwilliam’s land during the late-eighteenth century, construction of the street progressed slowly due to the economic recession of the 1790s; the area to the west of Fitzwilliam Street was built by the late 1790s but development to the east was more gradual with gaps remaining until the mid-nineteenth century.
This does not grant access. Most recorded buildings are privately owned; view them only from public ground unless the owner allows entry.
Places near here
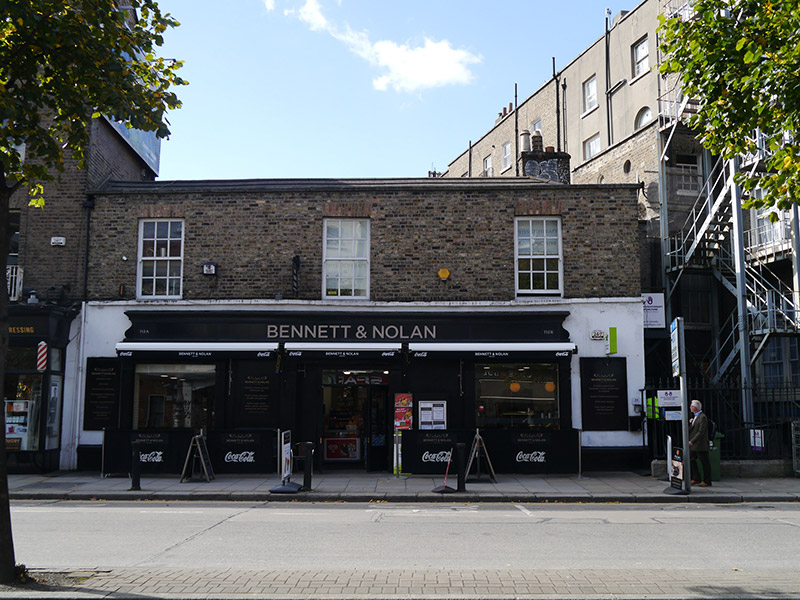 stablesstables · 45 yd
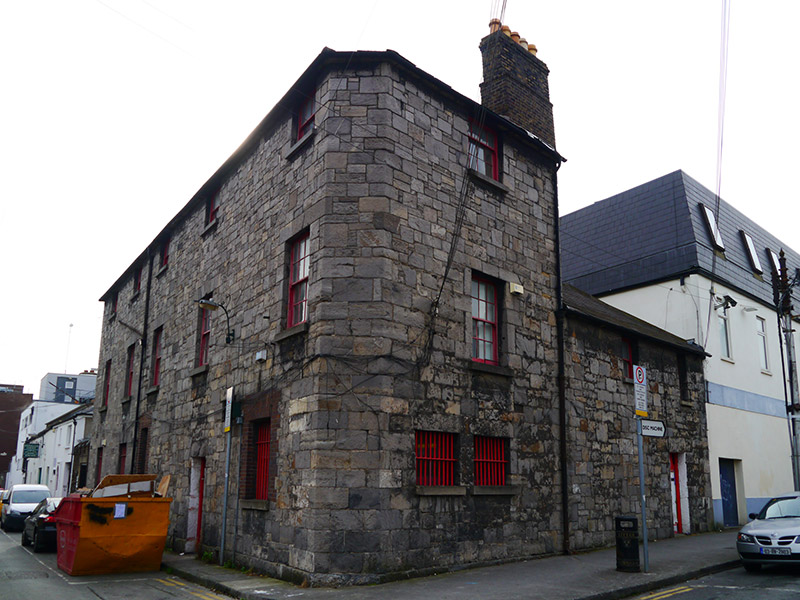 The Old BarracksRIC barracks · 65 yd
 Catherine McAuleyMemorial · 167 yd
 London PlaneLondon Plane · 341 yd
 Éire MemorialMemorial · 425 yd
 Statue of Surgeon-Major ParkeMonument · 524 yd
 The Giant's GardenHeritage attraction · 558 yd
 National Gallery of IrelandMemorial · 608 yd
 IndicatedPark · 829 yd
 Weeping willowWeeping willow · 887 yd
 Battle of RathminesMajor battlefield · 1459 yd
 Burning of the Custom Housearmed conflict · 1541 yd
Other information
Photo: National Inventory of Architectural Heritage · Website use allowed for educational or private purposes with source credit