What is recorded here
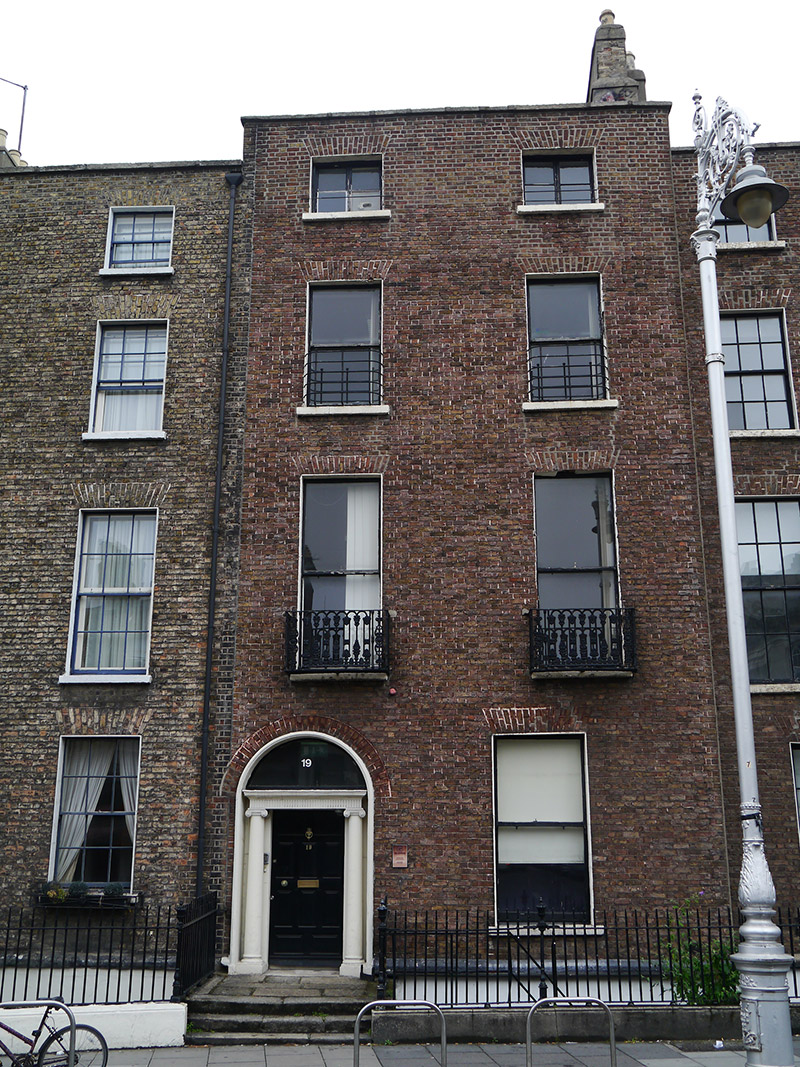
Attached two-bay four-storey former house over basement, built c. 1810, having two and three-storey abutments to rear. Shallow-pitched slate roof to front, behind brick parapet with granite coping; flat roof to rear; two shouldered rendered chimneystacks with terracotta pots; concealed rainwater goods. Flemish bond red brick walling with wigged pointing over painted smooth-rendered basement; rendered to rear. Square-headed window openings having gauged brick heads, patent reveals and painted masonry sills (except granite sills to first floor). One-over-one pane timber sliding sash windows to all except top floor, latter having side-hung timber casement windows; rear east bay has four-light window to top floor and tripartite below, with casement to second floor and timber sash to first floor, and west bay has round-headed stairs window. Cast-iron balconettes to first floor and wrought-iron window-guards to second floor. Round-headed door opening, having pole-moulded stucco surround, inset Ionic doorcase, fluted entablature, replacement fanlight and eleven-panel timber door with brass furniture. Granite paved platform with boot-scrape and three steps to street level. Entrance platform and basement area enclosed by wrought-iron railings with cast-iron corner posts on moulded granite plinth. Rear enclosed by recent apartments.
No. 19 Baggot Street Lower is sited within a well-preserved group of late Georgian houses lining the north side of the street. It and its immediate neighbour to the west stand back slightly from the rest of the street-line to the west, but forward of those to the east, marking a change in the street-line. The building has an original aspect, with salient features, including its Ionic doorcase, decorative iron balconettes and window-guards, and retains timber sash windows. The setting to the street also has an intact appearance. The building thus makes a worthy contribution to the architectural heritage of Baggot Street Lower and the wider Georgian core of south Dublin. The development of this street was planned in the late 1780s and approved by the Wide Streets Commissioners in 1791. Characterized by rhythmic proportions and graded fenestration, the austere and relatively modest facades of the row are aggrandized by the width of the tree-lined street, as the building line steps back considerably from No. 18 to the west, expanding to a breadth of 30m (100ft)
This does not grant access. Most recorded buildings are privately owned; view them only from public ground unless the owner allows entry.
Places near here
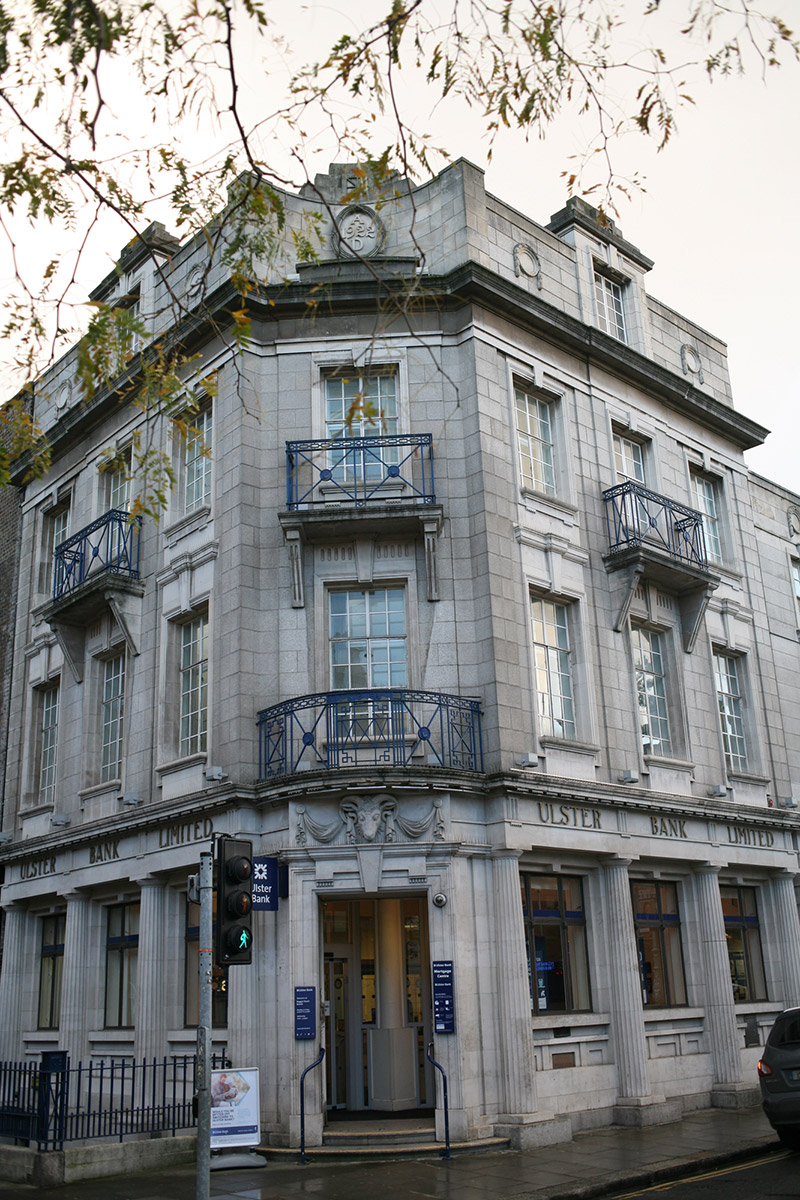 Ulster Bankbank/financial institution · 43 yd
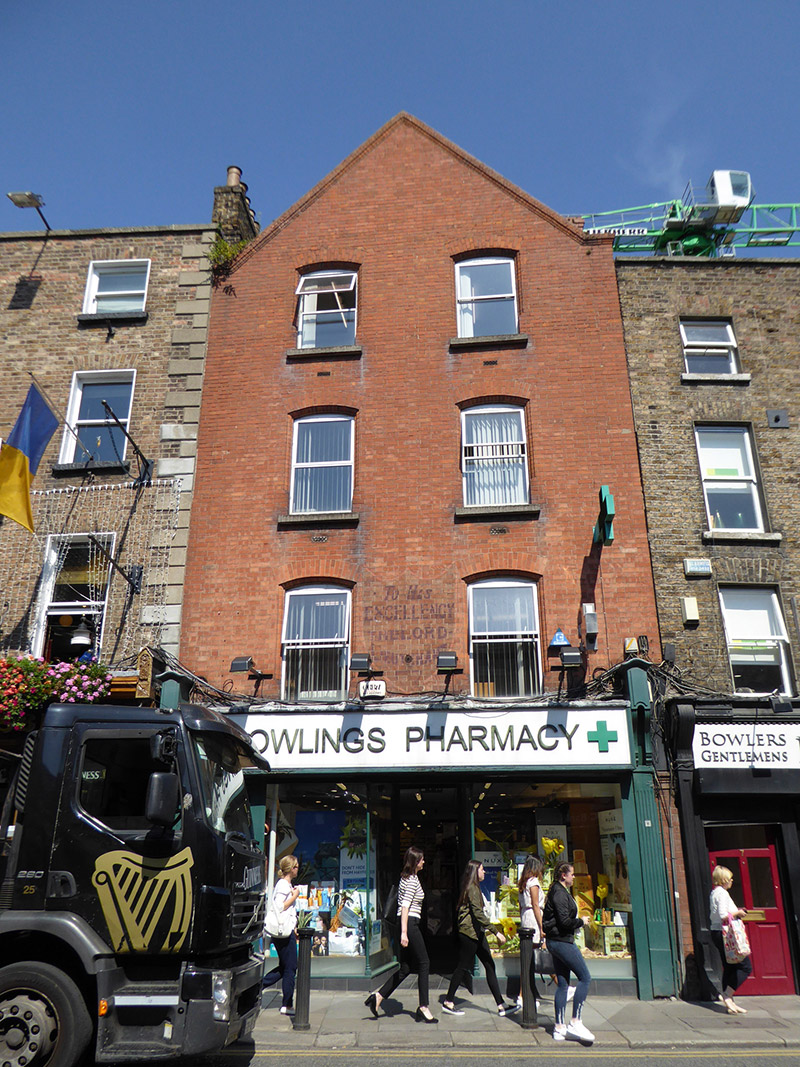 shop/retail outletshop/retail outlet · 113 yd
 Statue of Surgeon-Major ParkeMonument · 248 yd
 National Museum of Ireland, Natural HistoryMuseum · 297 yd
 The Giant's GardenHeritage attraction · 344 yd
 Henry GrattanMemorial · 353 yd
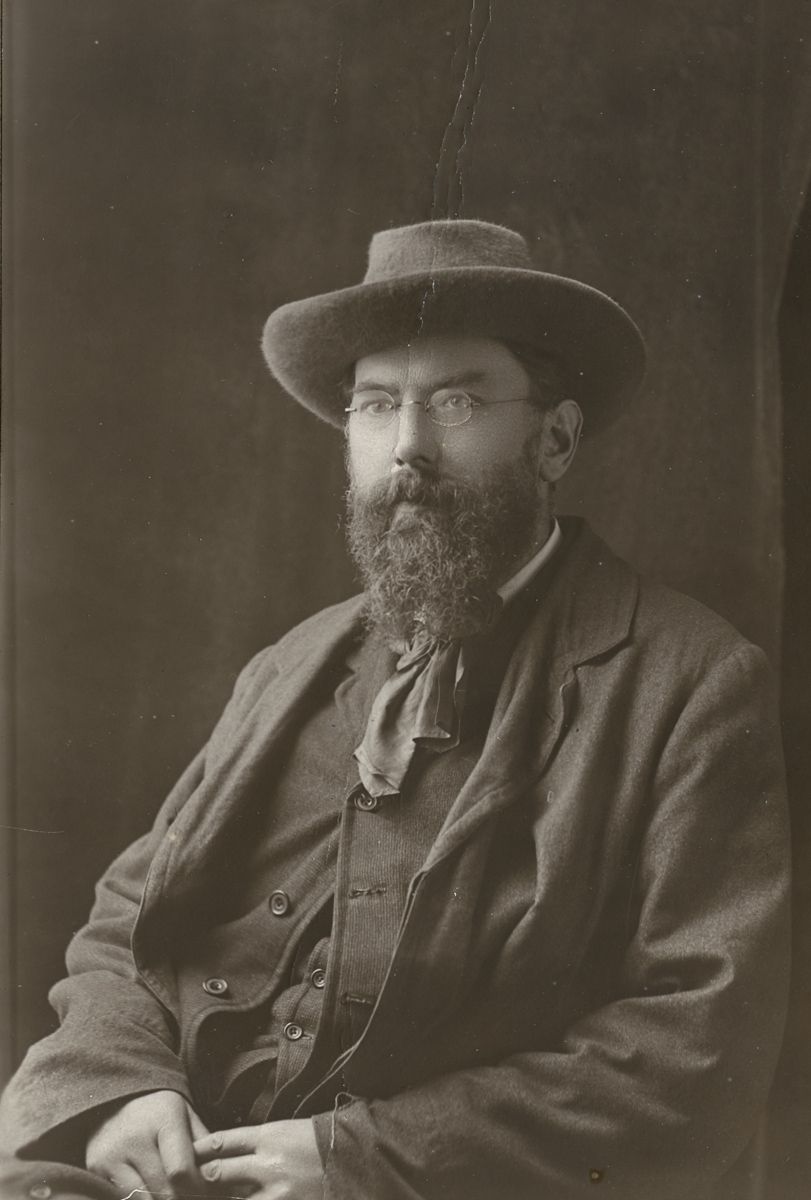 George Russell (AE)Memorial · 359 yd
 IndicatedPark · 585 yd
 Weeping willowWeeping willow · 632 yd
 Oriental planeOriental plane · 856 yd
 Burning of the Custom Housearmed conflict · 1309 yd
 Battle of RathminesMajor battlefield · 1589 yd
Other information
Photo: National Inventory of Architectural Heritage · Website use allowed for educational or private purposes with source credit