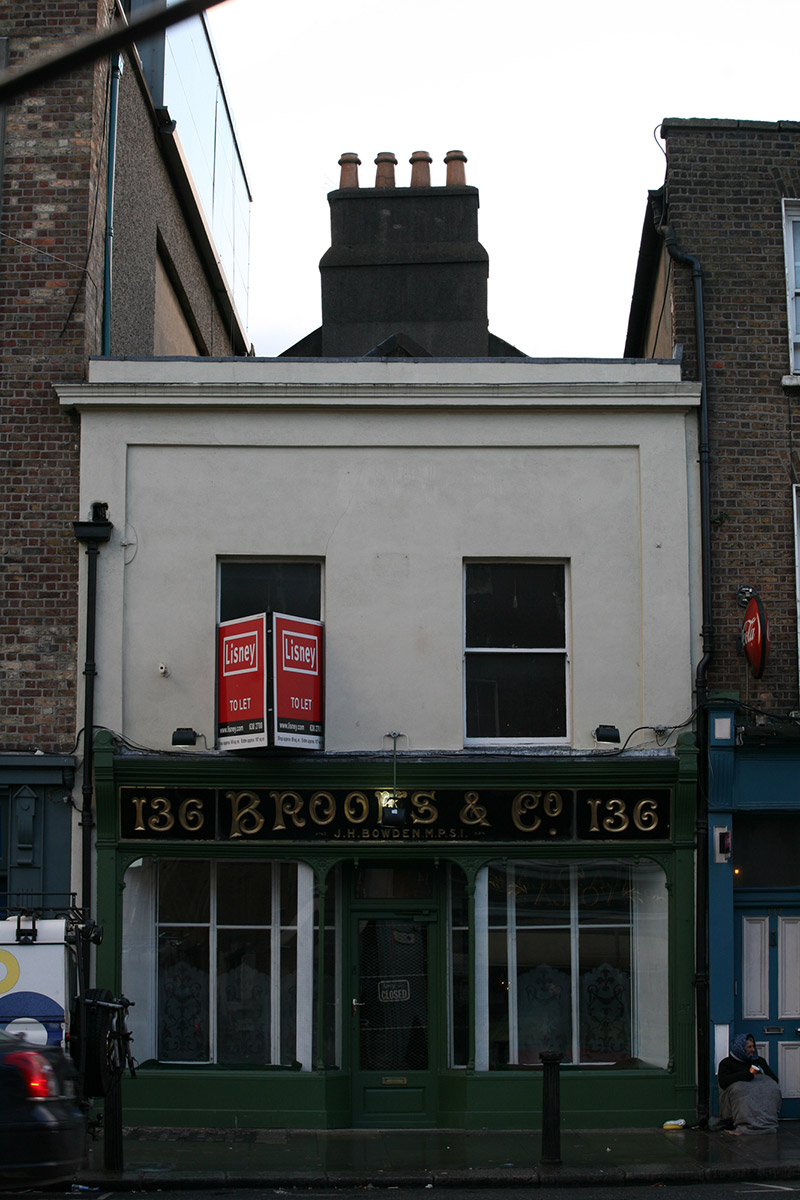
What is recorded here
Attached two-bay two-storey over concealed basement former house, built c. 1750, with timber shopfront inserted to ground floor c. 1900. Currently disused. Hipped slate roof to front, gabled to rear section with central shouldered rendered chimneystack having lipped clay pots to centre. Roof hidden behind lead-lined front parapet wall with cast-iron hopper and downpipe breaking through to east end. Painted rendered walls with recessed panel to the first floor and deep moulded crown cornice. Square-headed window openings with late nineteenth or early twentieth-century single-pane timber sash windows with ogee horns and historic glass. Symmetrical timber shopfront, c. 1900, with two large display windows and central recessed glazed timber door having mosaic tiled threshold, all framed by part-fluted pilasters with fluted brackets flanking glazed fascia with gilt lettering; '136 BROOKS & CO. 136’, and lead-lined hood cornice. Etched glazed screen encloses display windows to interior. Door opens directly onto street with cast-iron glazed basement light and granite surround.
A remarkable survivor of the mid eighteenth-century, albeit extensively altered during the late Victorian period. The diminutive scale of the building makes it stand out in the streetscape of taller buildings, while its shopfront is one of the best surviving examples on the street. The building greatly contributes to the historic character of the streetscape.
This does not grant access. Most recorded buildings are privately owned; view them only from public ground unless the owner allows entry.
Places near here
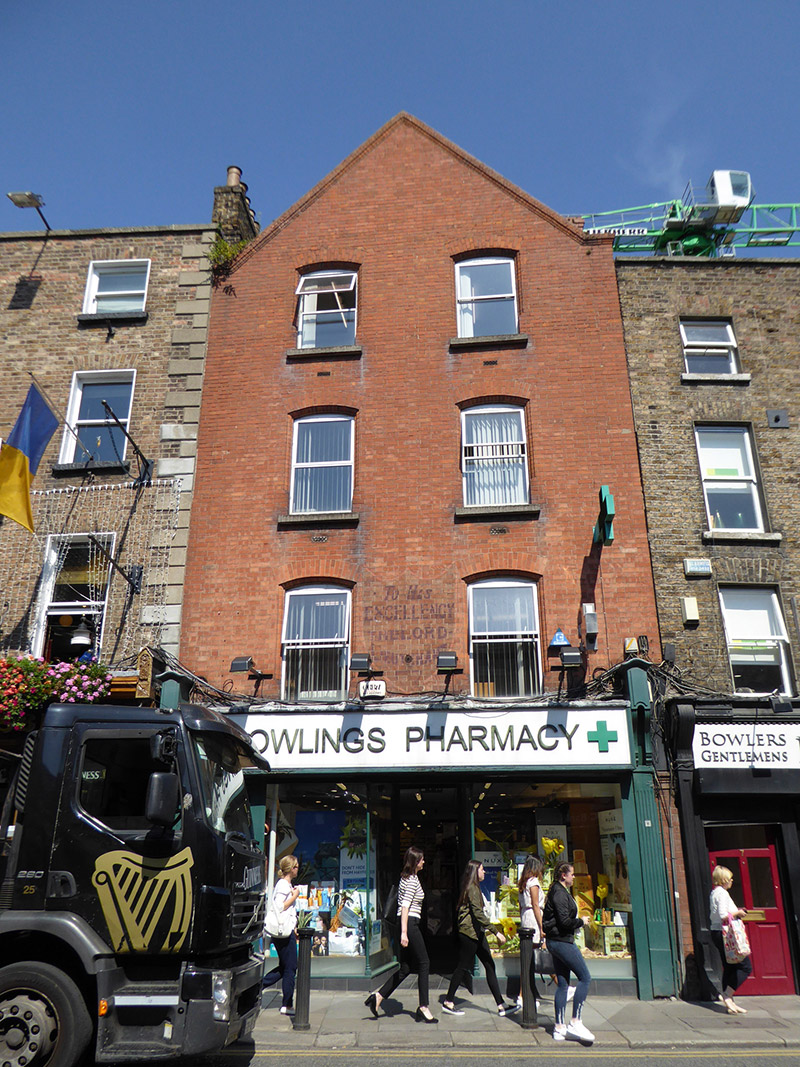 shop/retail outletshop/retail outlet · 64 yd
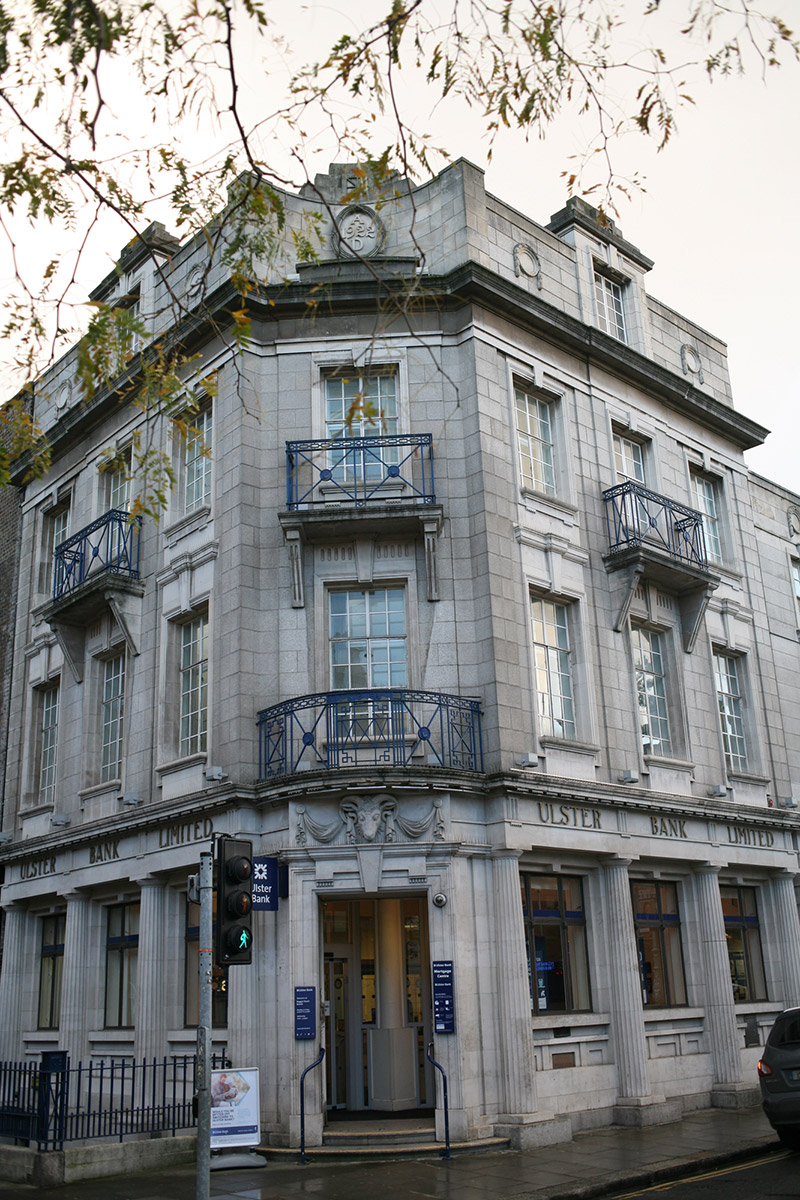 Ulster Bankbank/financial institution · 64 yd
 Statue of Surgeon-Major ParkeMonument · 246 yd
 National Museum of Ireland, Natural HistoryMuseum · 285 yd
 National Gallery of IrelandMemorial · 358 yd
 Oscar Wilde MemorialMemorial · 398 yd
 Henry GrattanMemorial · 404 yd
 IndicatedPark · 525 yd
 Weeping willowWeeping willow · 575 yd
 Oriental planeOriental plane · 851 yd
 Burning of the Custom Housearmed conflict · 1318 yd
 Battle of RathminesMajor battlefield · 1563 yd
Other information
Photo: National Inventory of Architectural Heritage · Website use allowed for educational or private purposes with source credit