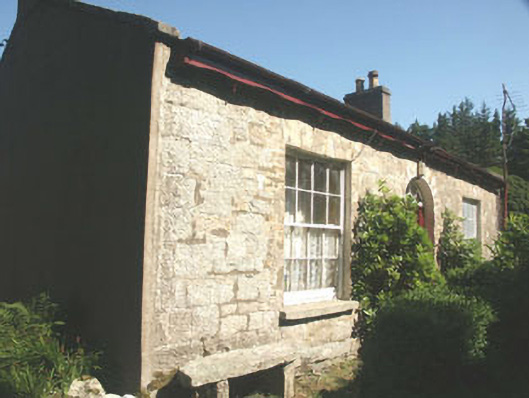
What is recorded here
Detached three-bay single-storey house, built c.1840. The building is roughly T-shaped in plan, having a return to the rear. The front façade appears to have been originally harled but much of this has come away revealing a squared granite wall with brick dressings to the openings. The other facades are finished in a…
Read the whole record
From the Buildings of Ireland (National Inventory of Architectural Heritage) record 16400205
Places near here
Photo credits
- National Inventory of Architectural Heritage
- JP, Geograph · CC BY-SA 2.0
- Britishfinance, Wikimedia Commons · CC BY-SA 4.0
- Sarah777 at English Wikipedia, Wikimedia Commons · Public domain
- Joe King, Wikimedia Commons · CC BY-SA 3.0
- jwd, Geograph · CC BY-SA 2.0
- Sarah777, Geograph · CC BY-SA 2.0
- Barry, Geograph · CC BY-SA 2.0
- Alan James, Geograph · CC BY-SA 2.0
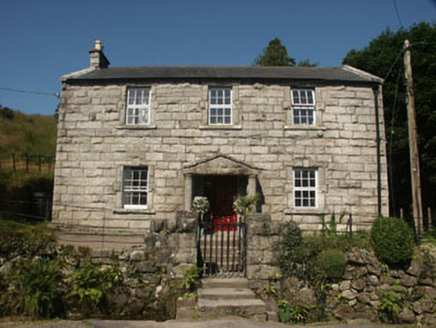 LongbourneHouse · 42 yd
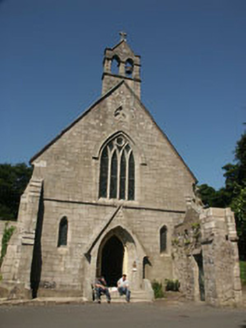 Glencree BarrackChurch/chapel · 71 yd
 Glencree German War CemeteryHeritage attraction · 95 yd
 Noel Lemass MemorialMemorial · 1.5 mi
Explorer Tom Noel Lemass Memorial in County Dublin marks where a captain died in 1923 so the republic might live. That is very serious stuff! The inscription says his body was found on this spot. Stand there quietly for ten seconds to show some respect!
 Prince William's SeatMountain / peak · 2.2 mi
 KippureMountain / peak · 2.2 mi
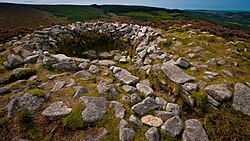 Tibradden Chambered CairnArchaeological place · 2.7 mi
Explorer Tom Tibradden Chambered Cairn in County Dublin is just a pile of rocks pretending to be a house for the dead, but I suspect it's actually just a very lazy giant who stacked stones because he couldn't be bothered to build a proper wall.
 Source of River LiffeySpring · 2.9 mi
 Pine ForestForest · 3.1 mi
Explorer Tom Pine Forest in County Dublin saw a white Christmas back in 2004. The pines were probably freezing their needles off. Bring a hat if you want to survive.
 Wicklow WayWalking route · 3.2 mi
 Ballyedmonduff Wedge TombArchaeological place · 3.4 mi
Explorer Tom Ballyedmonduff Wedge Tomb is locally known as the 'Giant's Grave', which sounds way cooler than wedge tomb. It was excavated in the forties and found to be full of fancy pots and flint.
 Massey WoodWood · 3.4 mi
Explorer Tom Massey Wood in County Dublin has ruins of a garden and saw mill. Lord Massey built it, then it broke. Classic. The Dublin Mountains Way goes through here, so follow the path!
More historic places in County Wicklow · All of County Wicklow

What do you know about this place?Tap to add a comment or ask a question