What is recorded here

Pair of semi-detached three-bay one and a half-storey houses, built c.1890. The houses are constructed with granite rubble with block and start brick dressings. The panelled front doors are set within flat-headed openings. Window openings are flat-headed with two over two timber sash frames to the easternmost house and replacement frames to that to the west. The first floor windows are set within gabled half dormers. The pitched roof is finished with natural slate with decorative clay ridge tiles and cast-iron rainwater goods; the eaves are overhanging and bargeboards are plain. The houses are slightly set back behind low stone walls with wrought-iron pedestrian gates.
This pair of matching houses is in good condition and apart from the loss of window frames to the westernmost house, they are in original condition. They are sited at the westernmost side of the town and add to the general 19th-century feel of the area.
This does not grant access. Most recorded buildings are privately owned; view them only from public ground unless the owner allows entry.
Places near here
 Duhallowhouse · 62 yd
 Sunnybankhouse · 316 yd
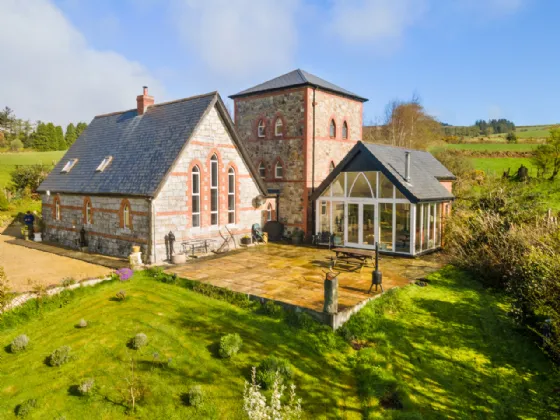 (Site of) CastleCastle, unclassified · 1197 yd
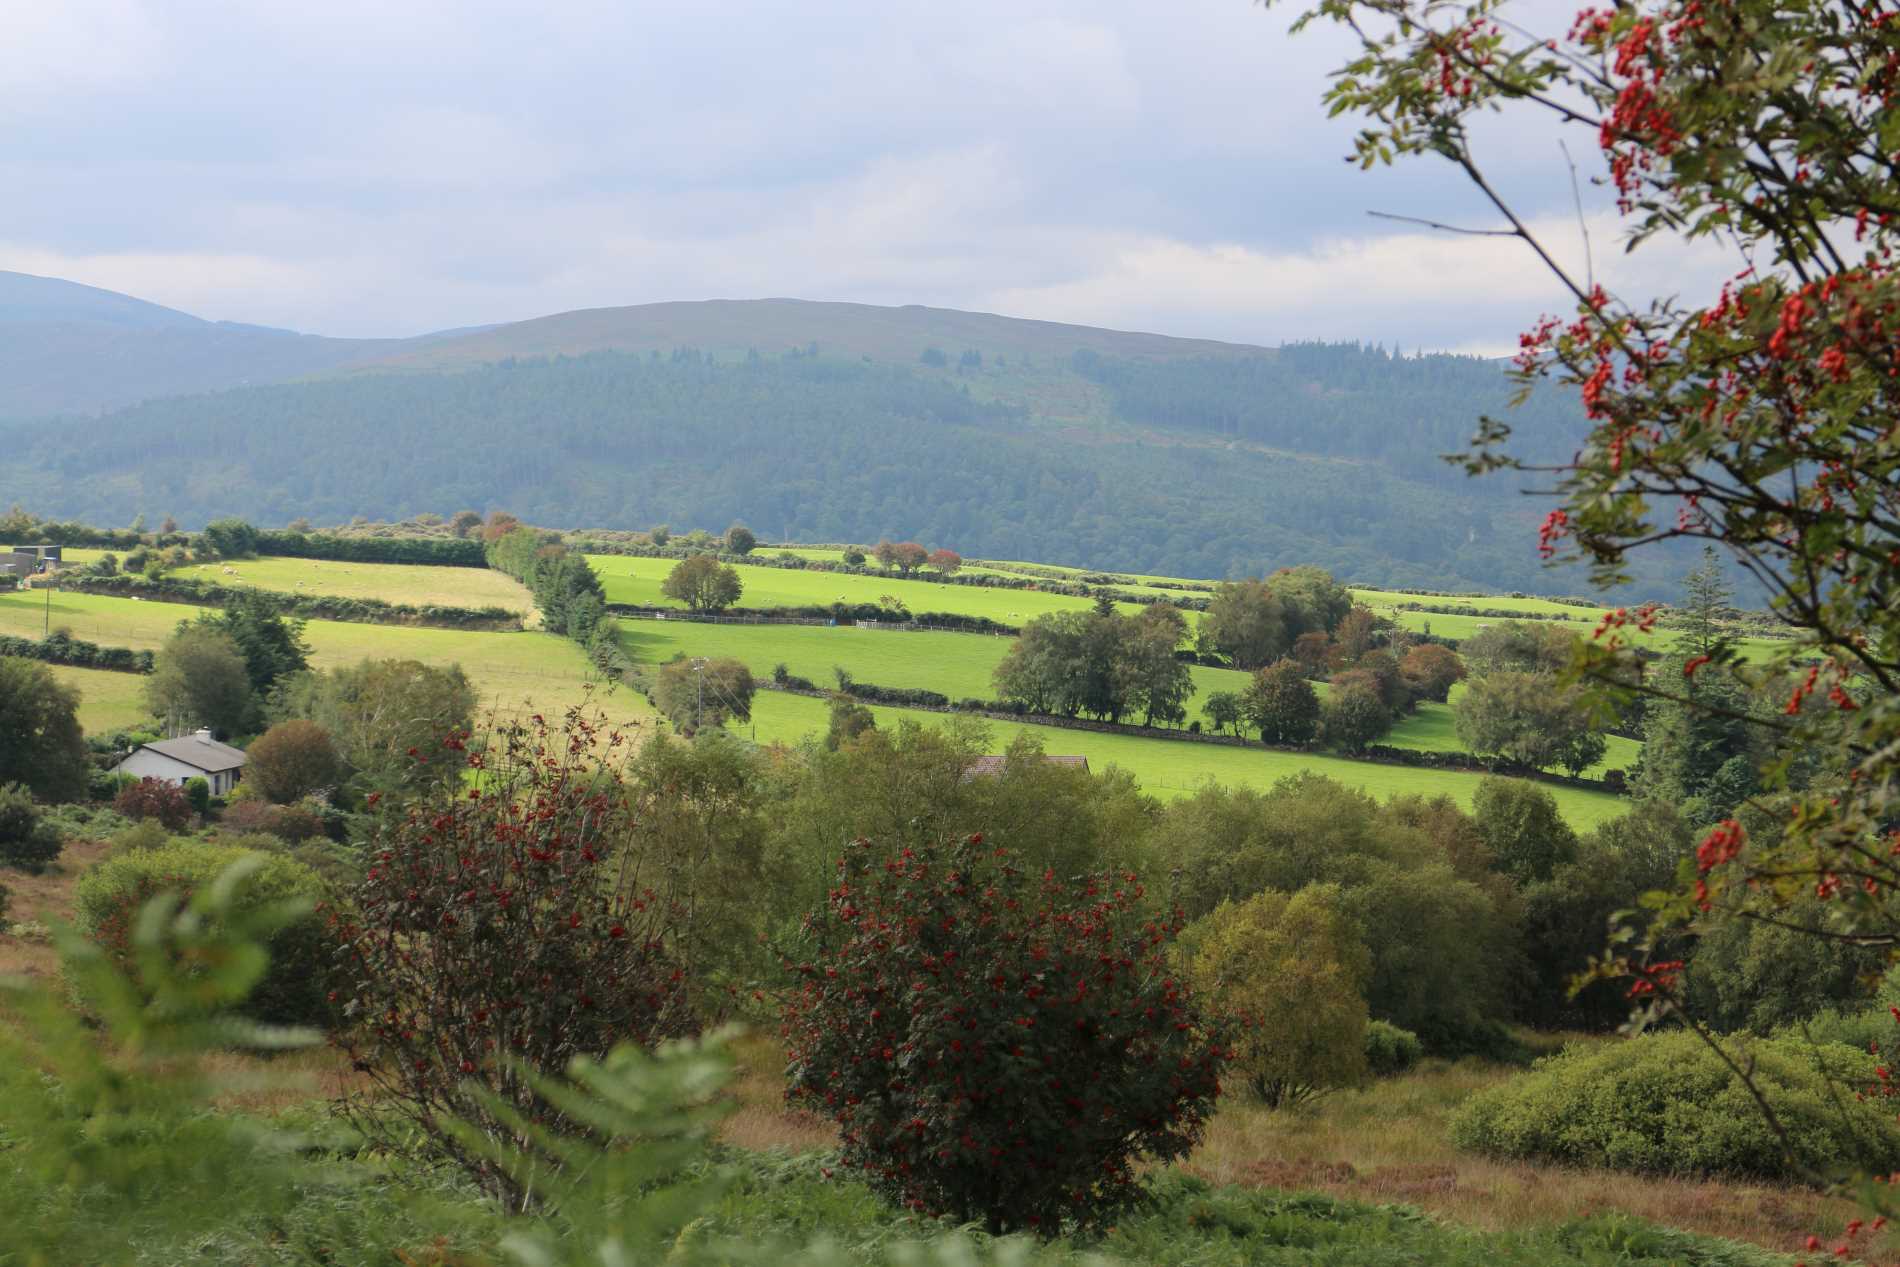 Roddenagh WoodForest · 1398 yd
 Enclosure in Aughrim UpperEnclosure · 1.1 mi
 Enclosure in KillacloranEnclosure · 1.2 mi
 CastleCastle, motte · 1.4 mi
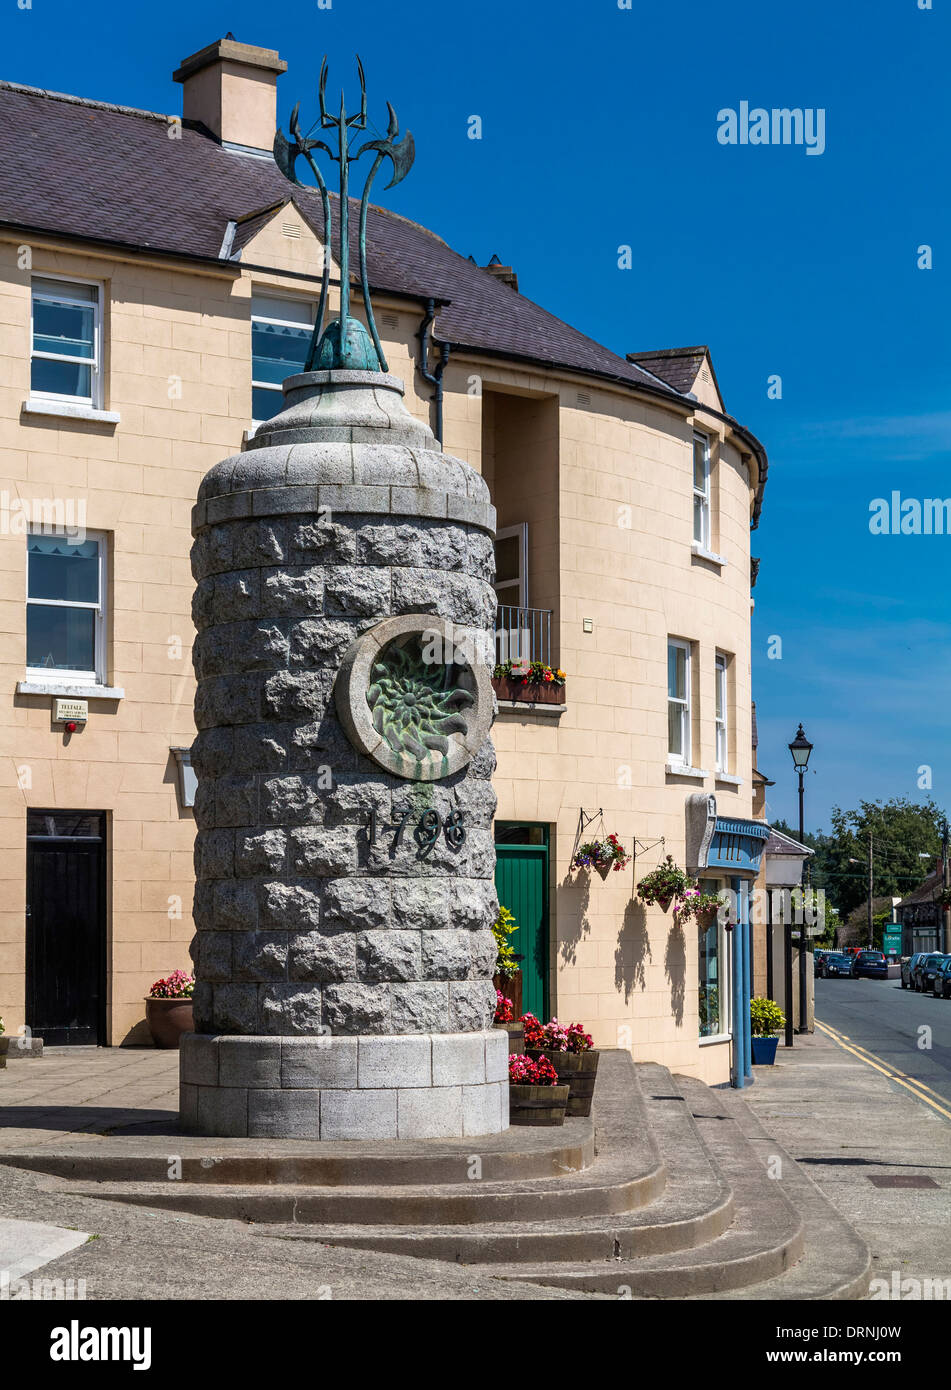 1798 Lacey Brothers MemorialMemorial · 4.0 mi
 Croghan KinsellaMountain / peak · 4.0 mi
 Ballinagappoge MountainMountain / peak · 4.1 mi
 Raheenleagh ForestForest · 4.4 mi
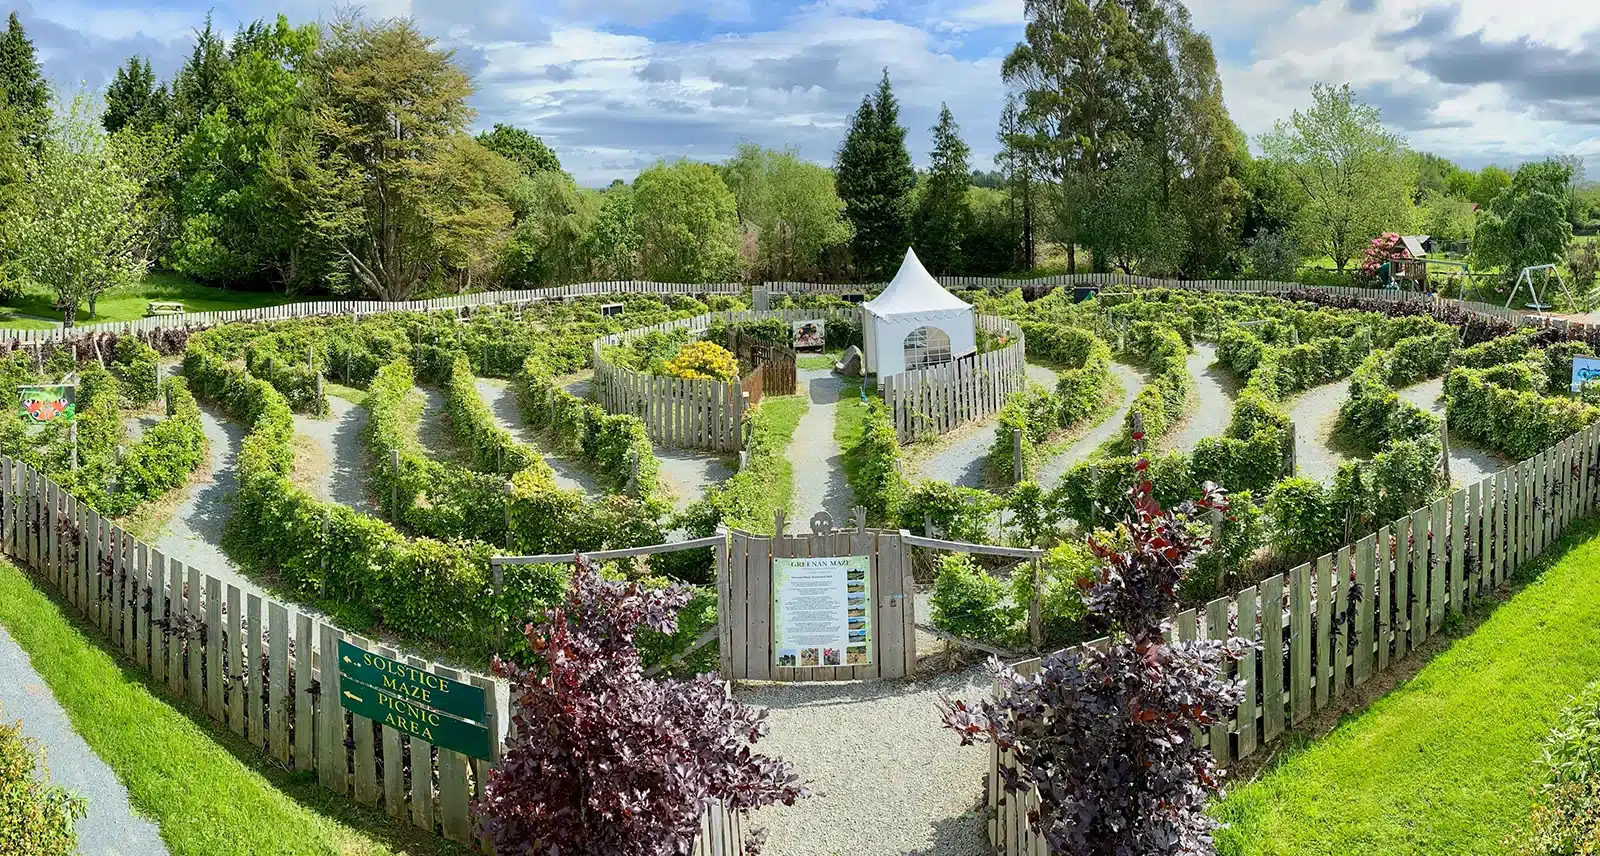 Greenan Farm Museum & MazeMuseum · 4.5 mi
Other information
Photo: National Inventory of Architectural Heritage · Website use allowed for educational or private purposes with source credit