What is recorded here
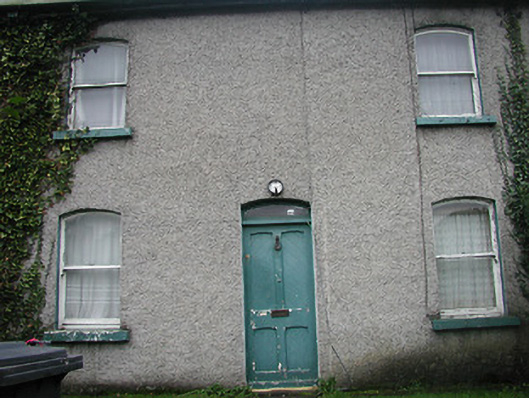
Mid-terrace three-bay two-storey house, built c.1890. One of a terrace of twelve (see 15310095). Pitched natural slate roof with a red brick chimneystack to either end and with cast-iron rainwater goods. Roughcast rendered walls having segmental-headed window openings having stone sills and one-over-one pane timber sliding sash windows. Central segmental-headed doorway having a timber door and a plain overlight. Set back from road in own grounds with a small garden and a roughcast rendered boundary wall to the north. Located to the southeast of Mullingar Town Centre.
The best surviving example from a good quality terrace of simple but well-proportioned late nineteenth-century houses. (see 15310095 for rest of terrace). It retains its original character and form. The robust red brick chimneystack add incident to the roofscape, while the segmental-headed openings are a typical feature of the date of construction. It retains much of its early fabric and it is the only building along this terrace that has retained its early timber door. This building forms part of a good uniform terrace and makes a simple but pleasing architectural statement in its suburban location.
This does not grant access. Most recorded buildings are privately owned; view them only from public ground unless the owner allows entry.
Places near here
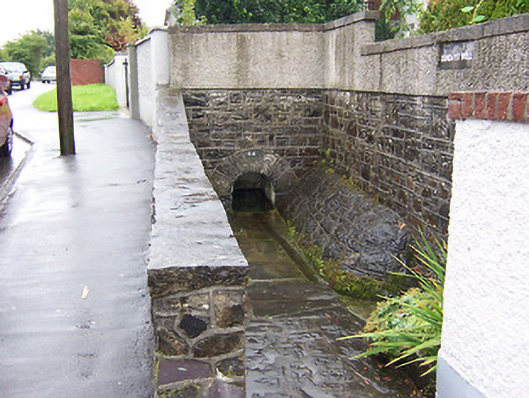 Sunday Wellwell · 70 yd
 IndicatedEcclesiastical enclosure · 95 yd
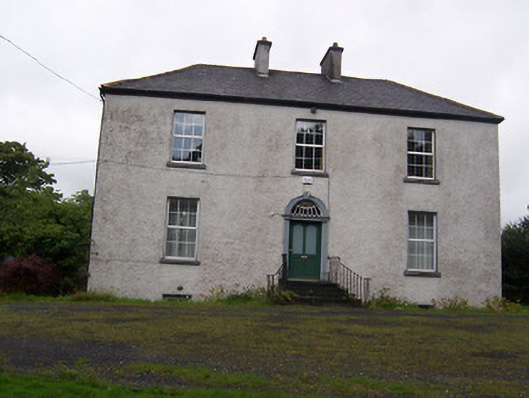 The Rectoryrectory/glebe/vicarage/curate's house · 222 yd
 Priests WellHoly well · 262 yd
 Petits Castle Mote & Mill (Site of)Castle, unclassified · 310 yd
 Augustinian Monks Memorial StatueMemorial · 352 yd
 CastleCastle, unclassified · 363 yd
 The Chimera GalleryGallery · 574 yd
 Famine MemorialMemorial · 610 yd
 Mullingar Cathedral MuseumMuseum · 832 yd
 Saint Brigid's WellSpring · 1.9 mi
 Lady's IslandWood · 2.9 mi
Other information
Photo: National Inventory of Architectural Heritage · Website use allowed for educational or private purposes with source credit