What is recorded here
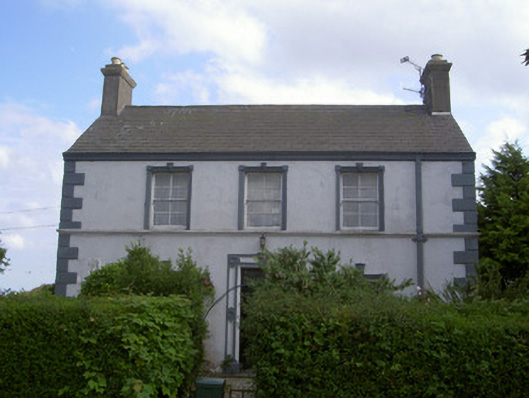
Detached three-bay two-storey house, built c. 1910. Rectangular-plan, single-storey flat-roofed extension to west c. 1960. Pitched slate roof, rolled clay ridge tiles, smooth rendered corbelled chimneystacks to gables, corbel eaves course, moulded cast-iron gutters, square profile cast-iron downpipes. Painted smooth rendered ruled-and-lined walling, moulded string course at first floor, channelled quoins. Square-headed window openings, moulded rendered surrounds, fleur-de-lis keystones and corner stops, painted timber four-over-four sliding sash windows, timber casements to west elevation and extension. Square-headed door openings, moulded rendered surround to east, circular mouldings, fleur-de-lis keystone, painted timber panelled door with plain glazed overlight. Set within own grounds, painted rubble boundary wall and hedge to east.
This pleasing building retains its original timber sliding sash windows to the front elevation and is enhanced by the distinctive decorative window and door surrounds.
This does not grant access. Most recorded buildings are privately owned; view them only from public ground unless the owner allows entry.
Places near here
 Enclosure in Ardtully MoreEnclosure · 307 yd
 Enclosure in Grange OldEnclosure · 360 yd
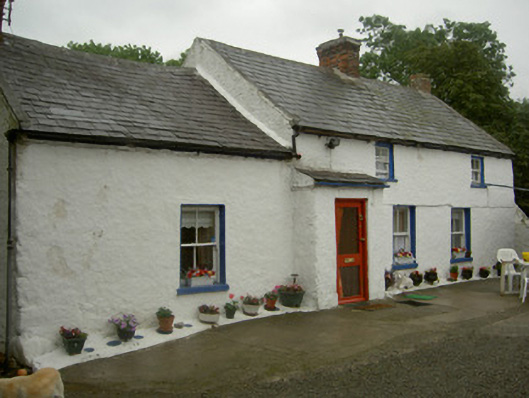 farm housefarm house · 677 yd
 Ballug CastleCastle · 987 yd
 Kilwirra ChurchRuins · 1546 yd
 The BushPicnic place · 1.2 mi
 Cooley PointHeadland · 1.5 mi
 St James WellSpring · 1.8 mi
 Castle in RuinsCastle, unclassified · 1.9 mi
 Grange UpperMountain / peak · 2.0 mi
 BarnavaveMountain / peak · 2.6 mi
 GreenoreVisitor information · 2.7 mi
Other information
Photo: National Inventory of Architectural Heritage · Website use allowed for educational or private purposes with source credit