
What is recorded here
Detached three-bay two-storey house, built c. 1925, with shallow flat-roofed porch to front façade, built to front of earlier single-storey vernacular house, and having corrugated-iron porch to rear wall. Pitched slate roof to later house and pitched corrugated-iron to rear porch and earlier house, possibly over thatch to latter, with rendered brick chimneystacks and cast-iron rainwater goods. Smooth rendered walls with blind render panels to porch. Rough-cast rendered walls to earlier house and corrugated-iron cladding to rear porch. Square-headed window openings throughout, with rendered sills, and having two-over-two pane timber sliding sash windows to later house and one-over-one pane to earlier house. Square-headed window and door openings to rear porch, having fixed timber framed windows and timber battened door. Square-headed door opening to front porch with leaded glass sidelights and overlight and timber panelled door. Set back from road on elevated site.
A pleasing early twentieth-century house of balanced proportions that retains its character and form in the retention of features such as timber sliding sash windows and a fine Edwardian style doorcase. Interestingly, the multiple-bay building attached to the rear of this house has the form of a late eighteenth-century vernacular house and appears to have served as an earlier dwelling on the site. The rear porch is an interesting structure, complimenting the other more vernacular features on the site.
This does not grant access. Most recorded buildings are privately owned; view them only from public ground unless the owner allows entry.
Places near here
 Man-made underground passage in Ardglass (orrery and Kilmore By., Shandrum Par.)Man-made underground passage · 1071 yd
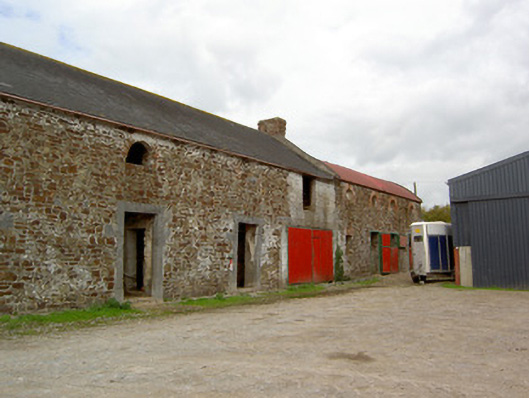 Cooliney Houseoutbuilding · 1363 yd
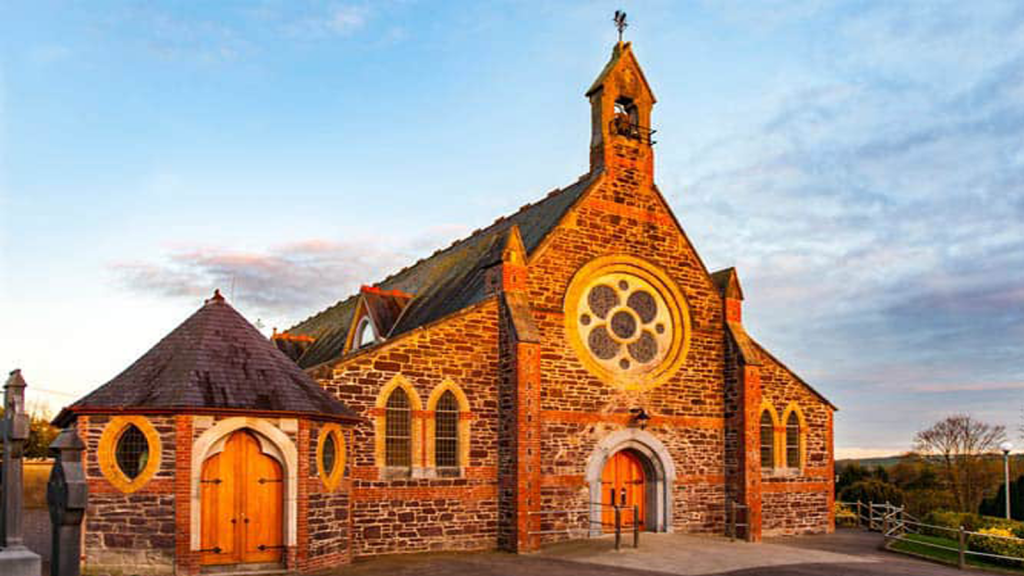 Cooliney Church (in Ruins)Church · 1455 yd
 CastleCastle, motte · 1.3 mi
 Castle (Site of)Castle, unclassified · 1.8 mi
 Windmill HillMountain / peak · 2.5 mi
 Ballyhoura WayWalking route · 3.0 mi
 Holy Cross CemeteryGraveyard · 3.3 mi
 Churchtown TrailsVisitor information · 4.5 mi
 CarrigeenMountain / peak · 4.7 mi
 Battle of LiscarrollMajor battlefield · 4.9 mi
Other information
Photo: National Inventory of Architectural Heritage · Website use allowed for educational or private purposes with source credit